← All projects
Cultural Heritage Refurbishment / BIC Grade 1
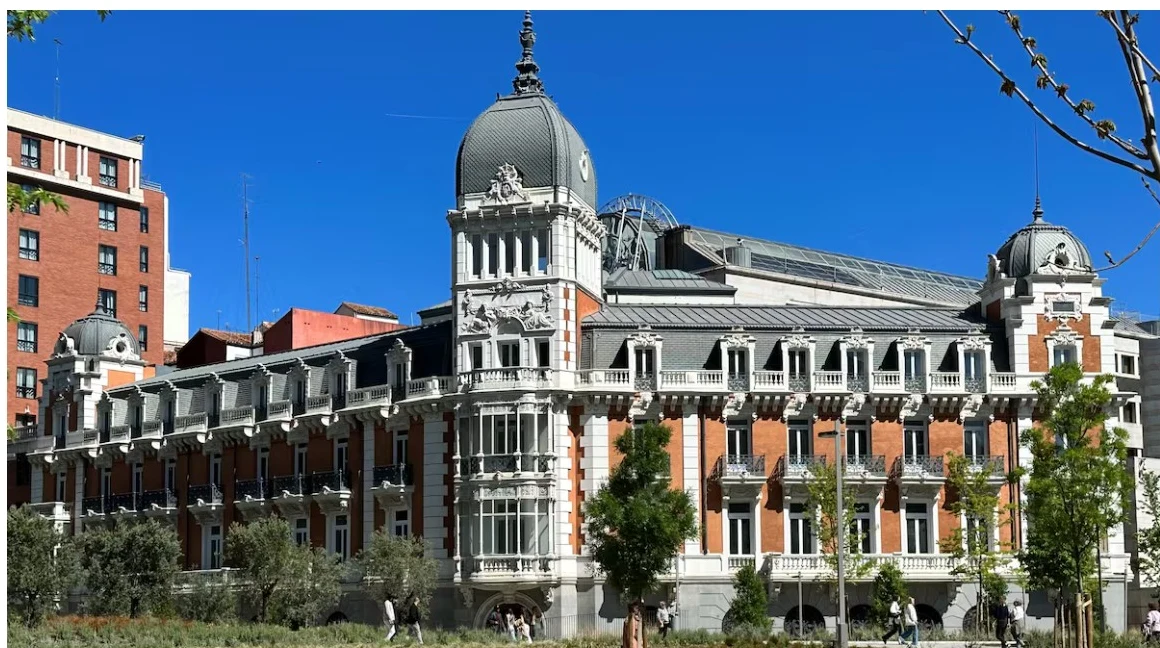
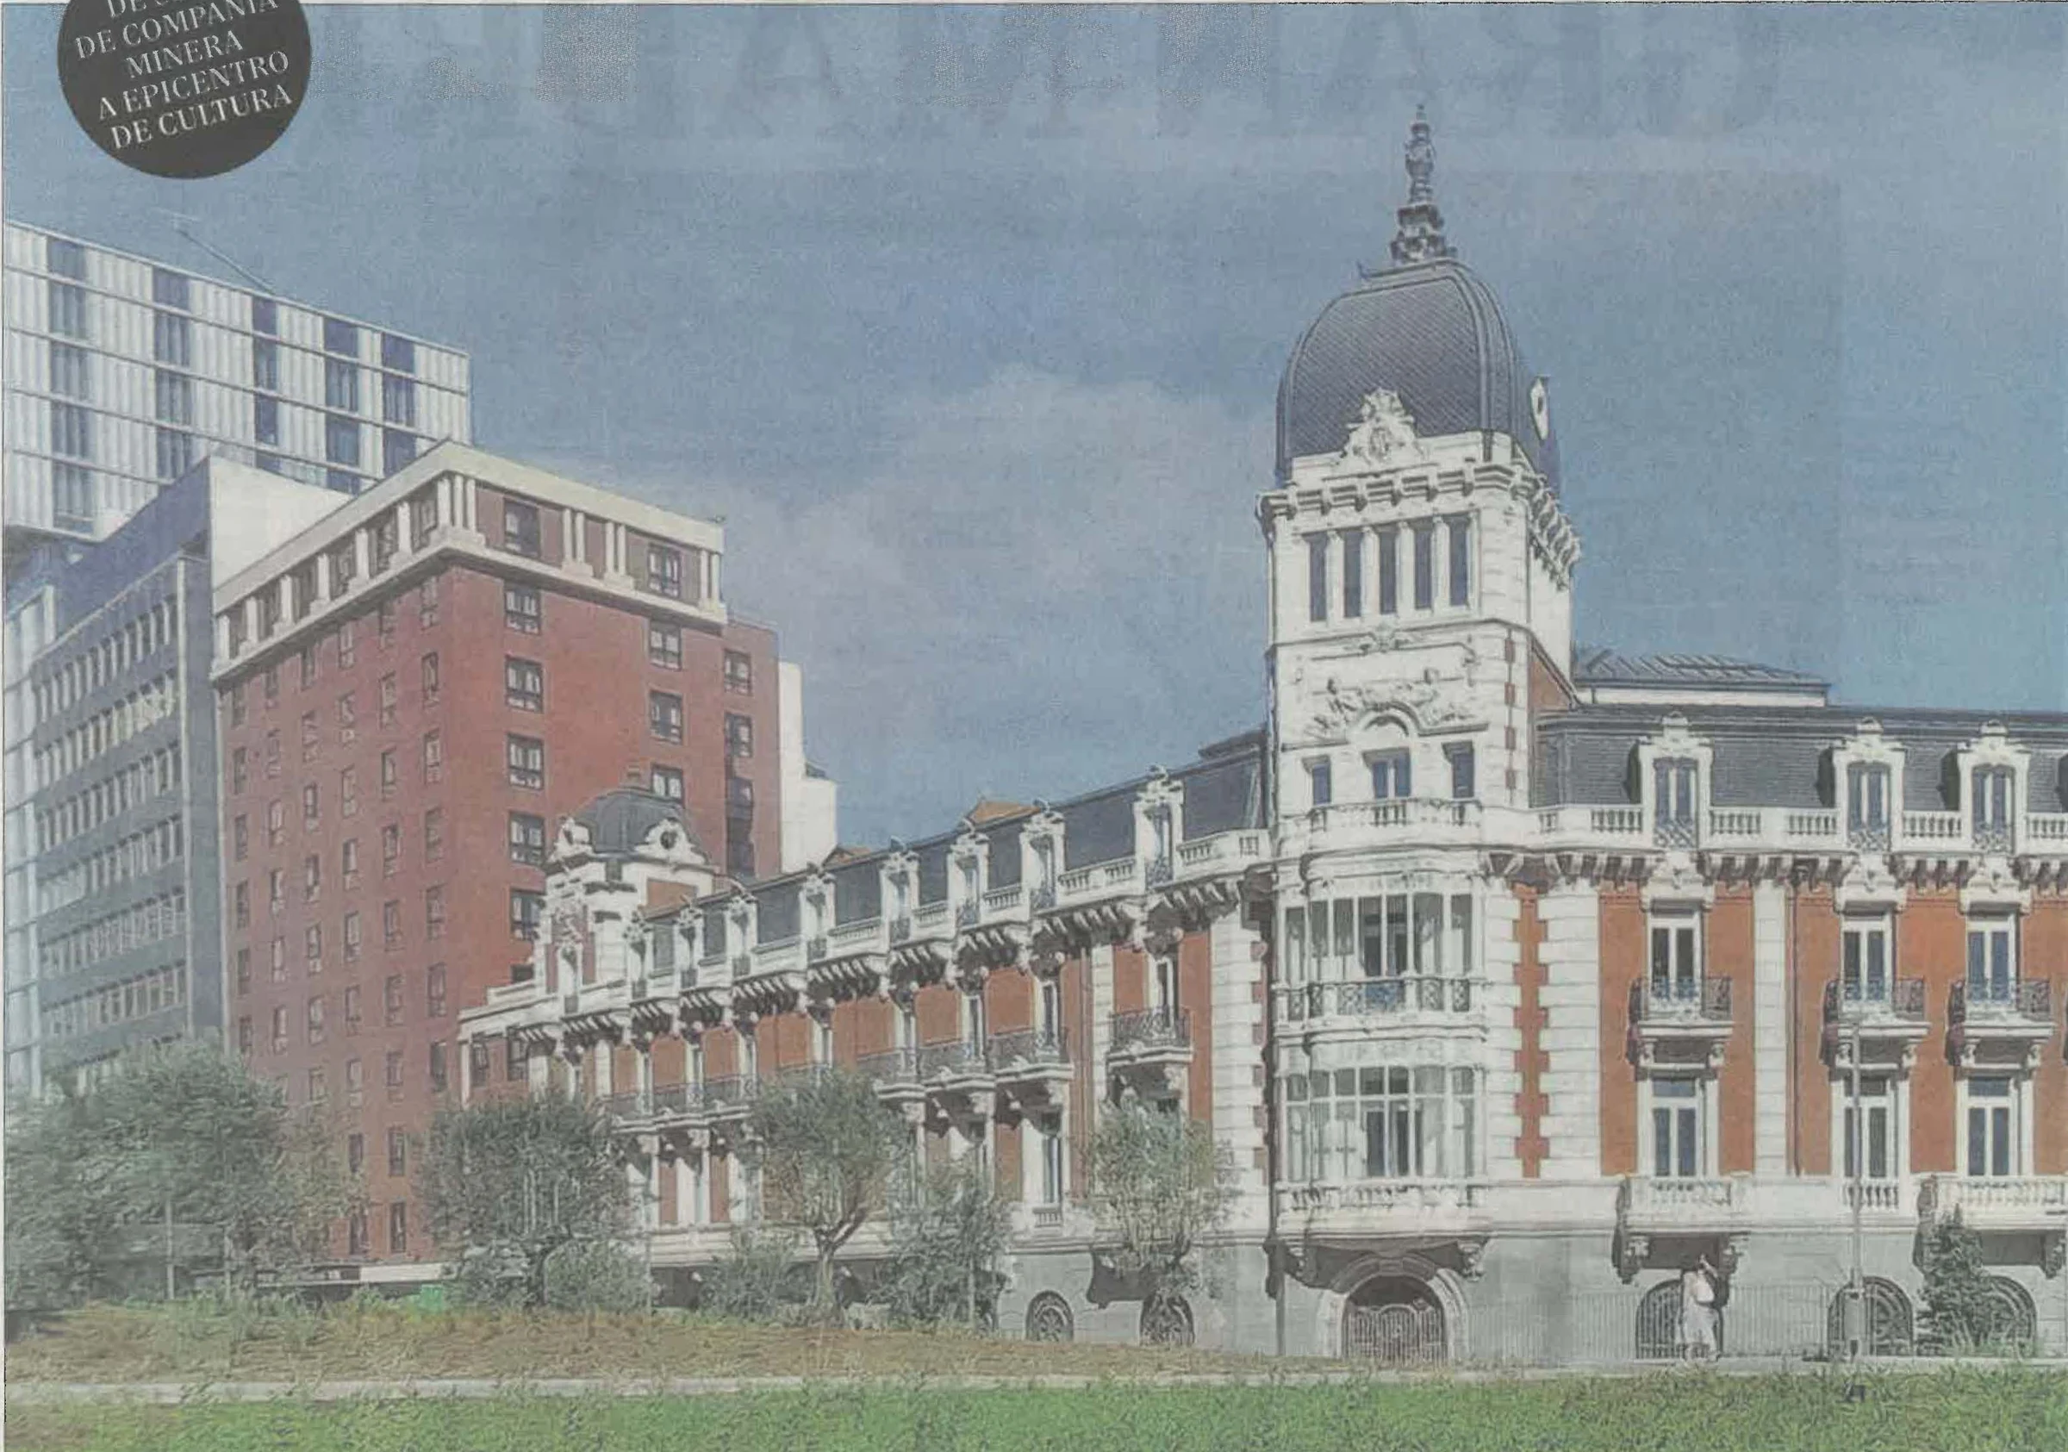
Mutua Madrileña Foundation Cultural HQ — Asturiana de Minas Palace
Zoom 🔍LOCATIONPlaza de España 8, Madrid, Spain
YEAR2021 — 2026
ROLEProject Architect / Construction Management
PRACTICEEM&A Espinosa de los Monteros
01
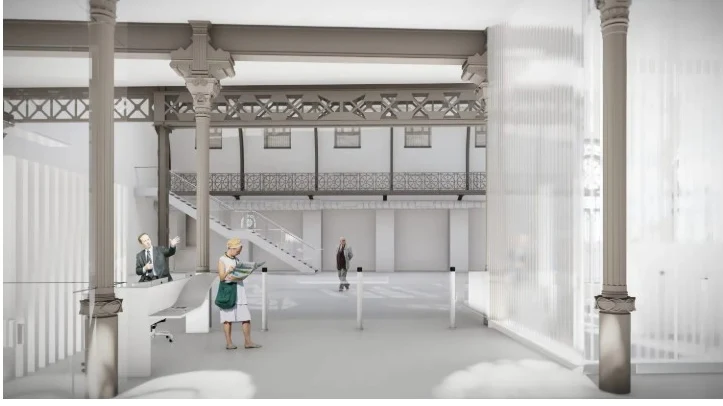
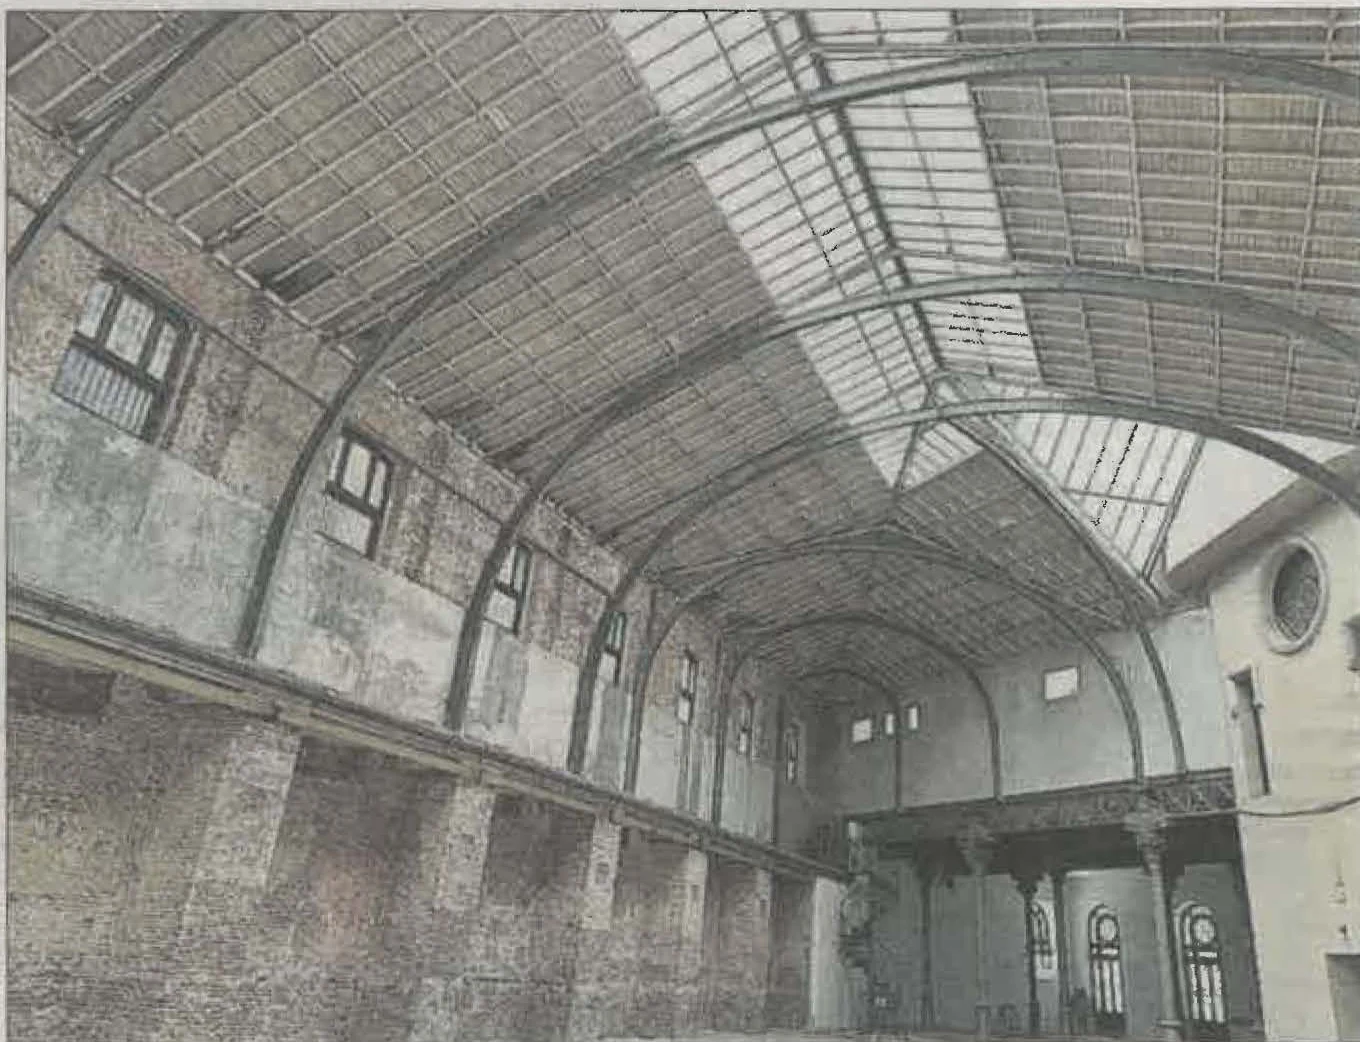
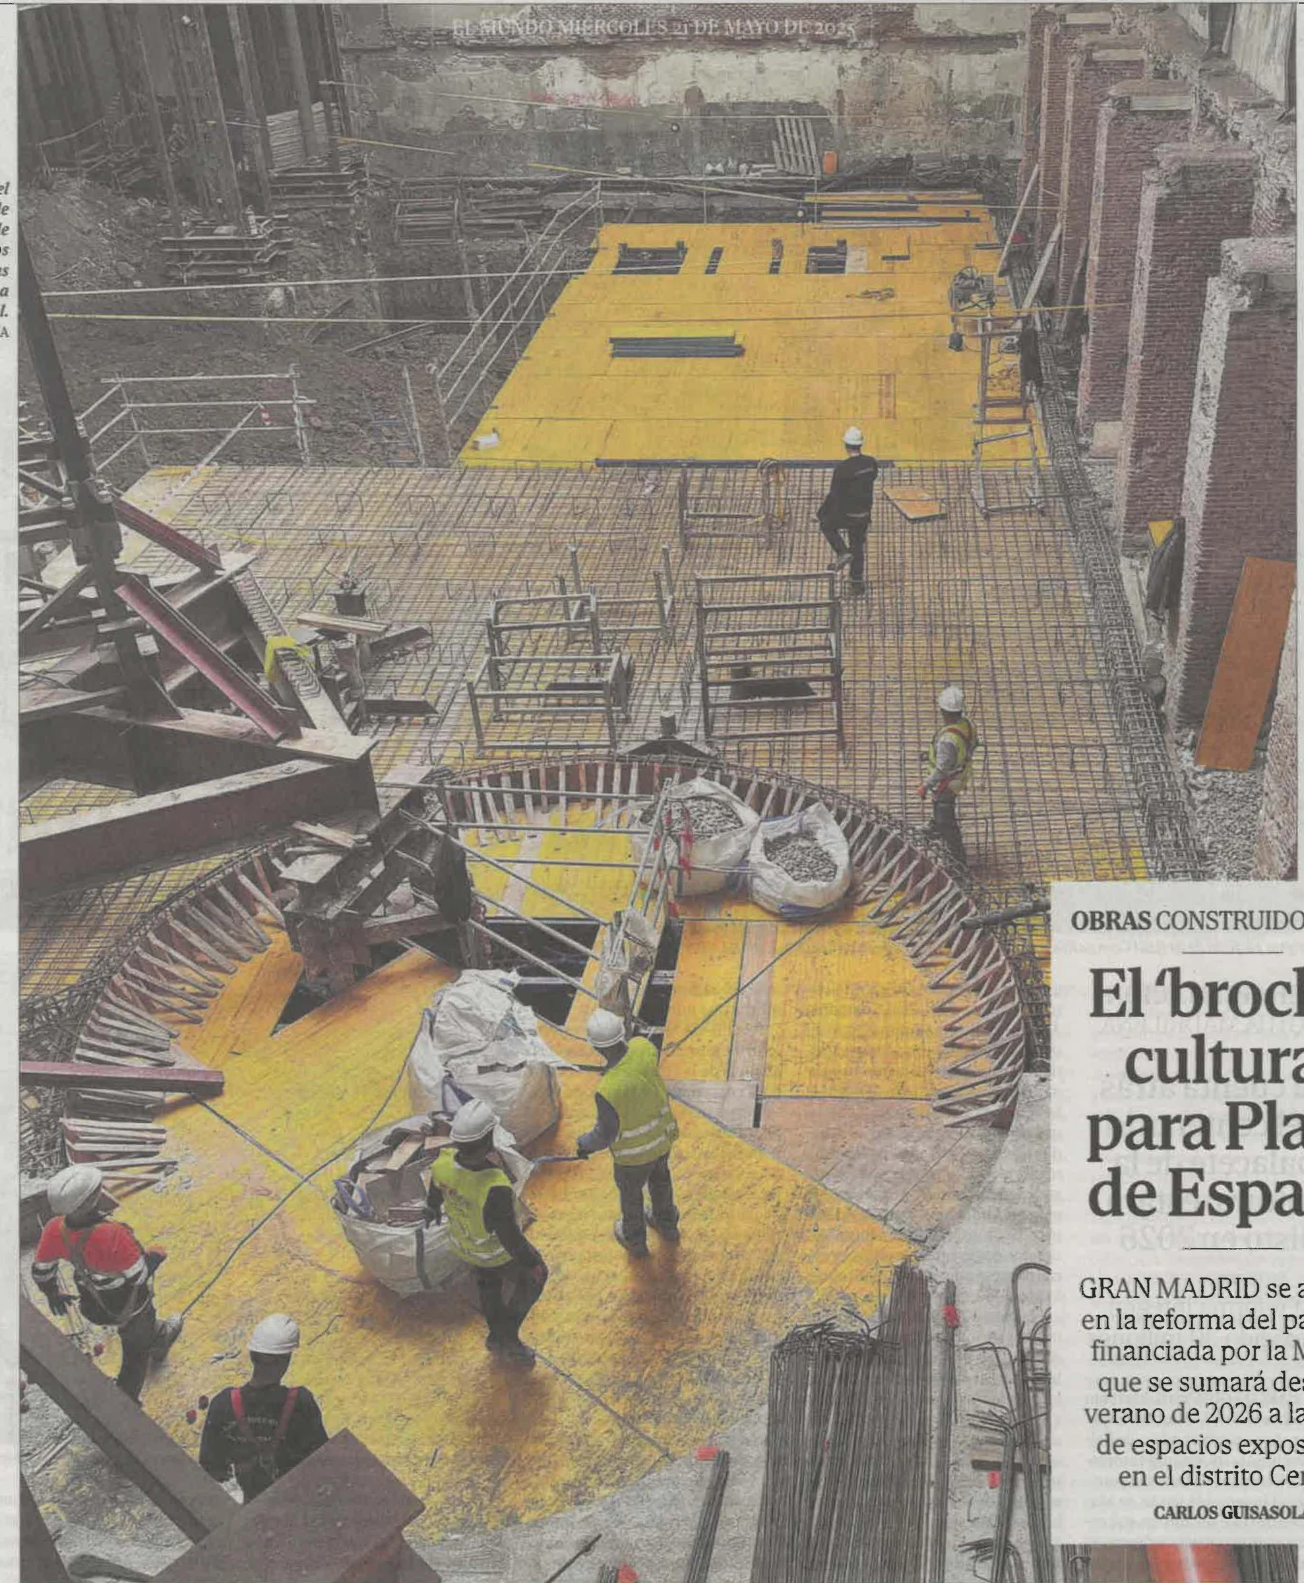
PROJECT STATEMENTComprehensive heritage transformation of the landmark Real Compañía Asturiana de Minas building (1898, arch. Manuel Martínez Ángel) on Madrid's Plaza de España, adapted as the cultural headquarters for Fundación Mutua Madrileña. Listed Grade 1 Cultural Heritage site (BIC) featuring 4,700 m² over 4 stories, art exhibition halls, educational workshops, a historic iron & glass central atrium skylight, and a subterranean 200-seat auditorium.
Surface / Program: 4,700 m² · 4 floors + 200-seat underground Auditorium · €30M Budget
Click to enlarge 🔍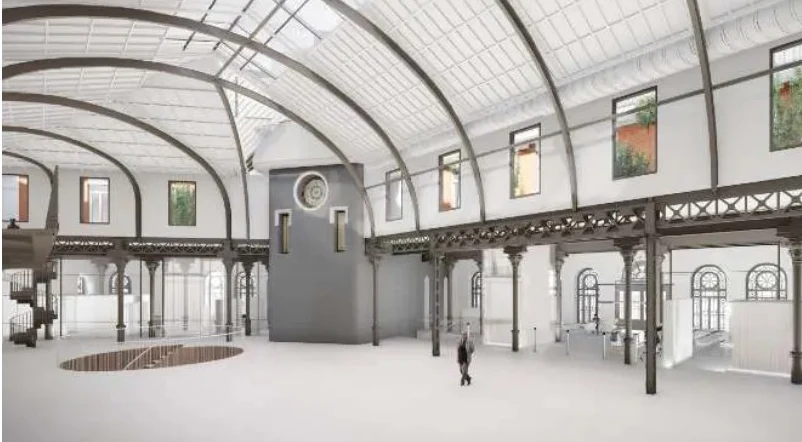 Click to enlarge 🔍
 Click to enlarge 🔍
 Click to enlarge 🔍
 Click to enlarge 🔍
 Click to enlarge 🔍