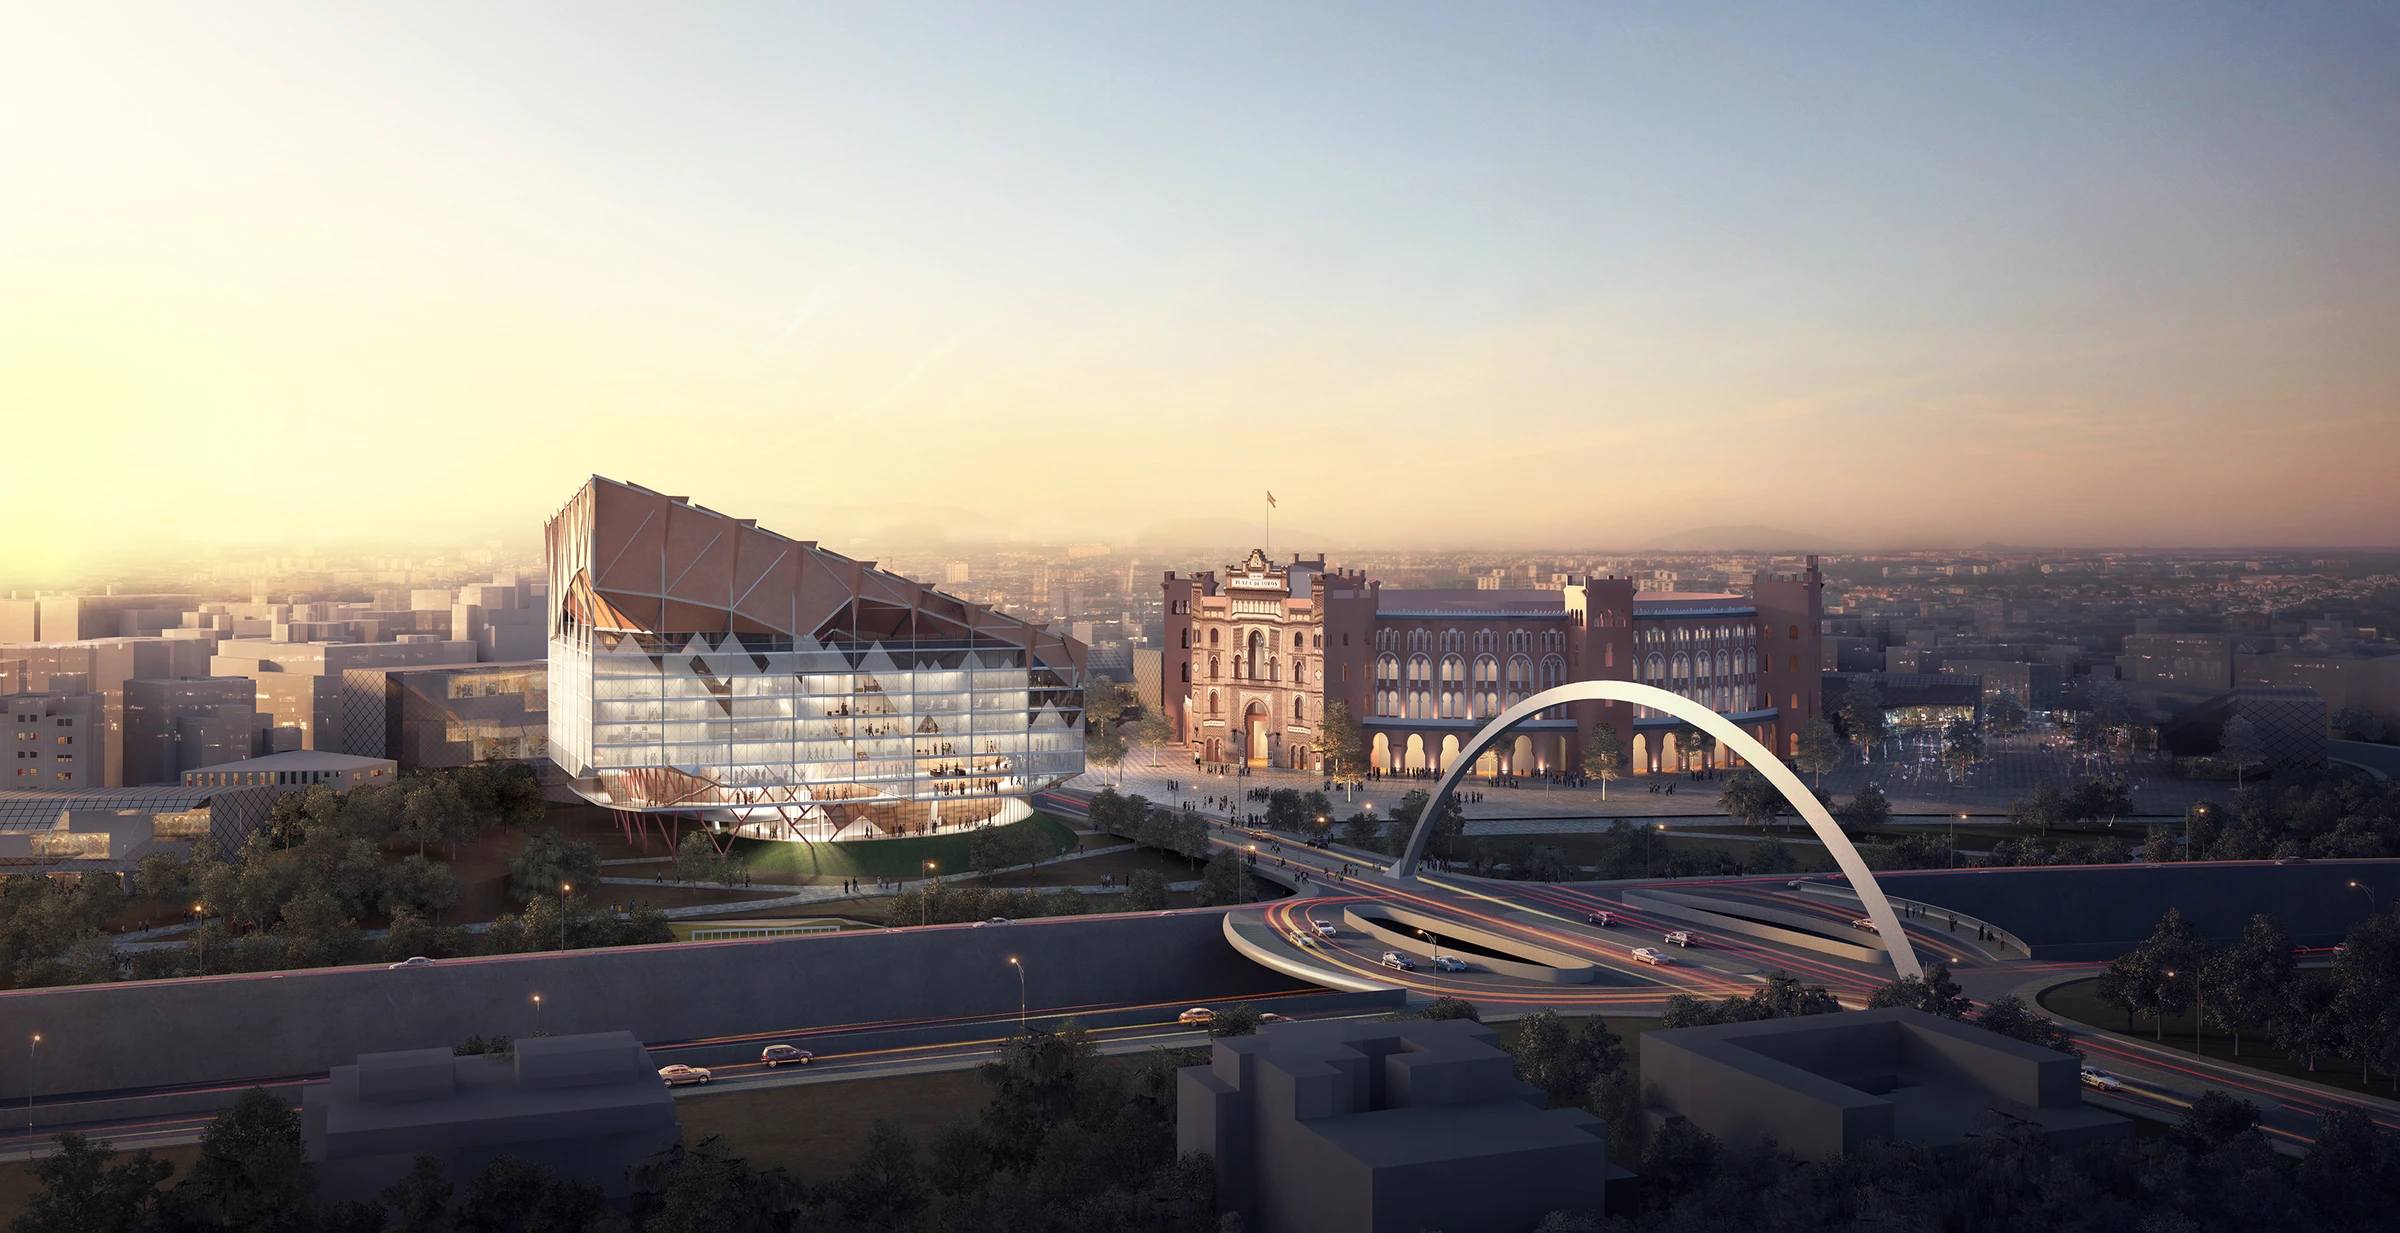
LOCATIONENSA Paris-La Villette / Montauban, France
YEAR2011 — 2012
ROLEAuthor / Student Architect
PRACTICEENSA Paris-La Villette
01
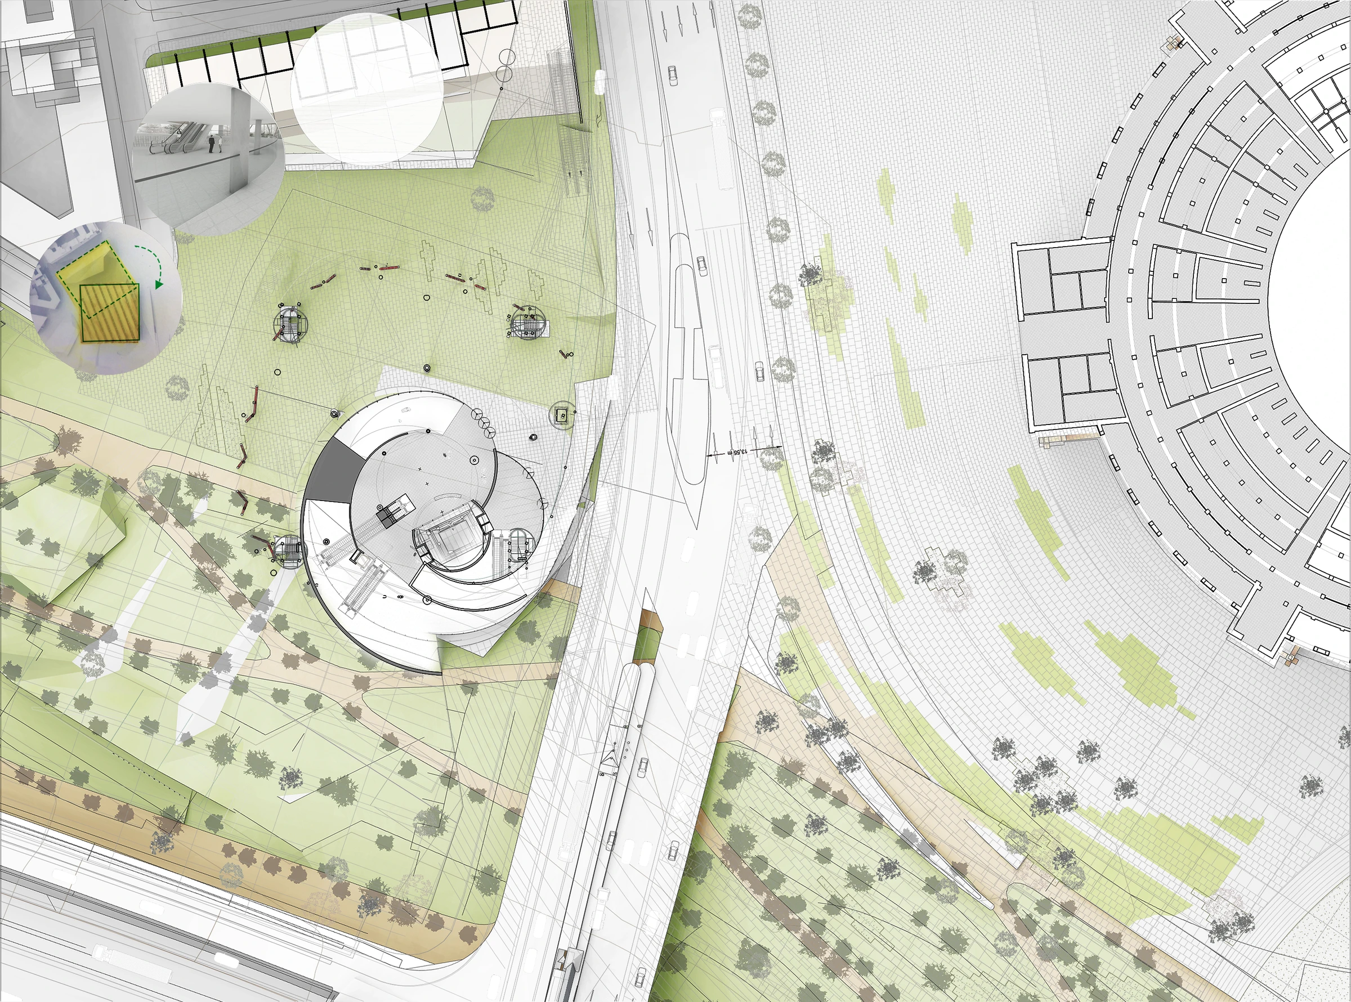
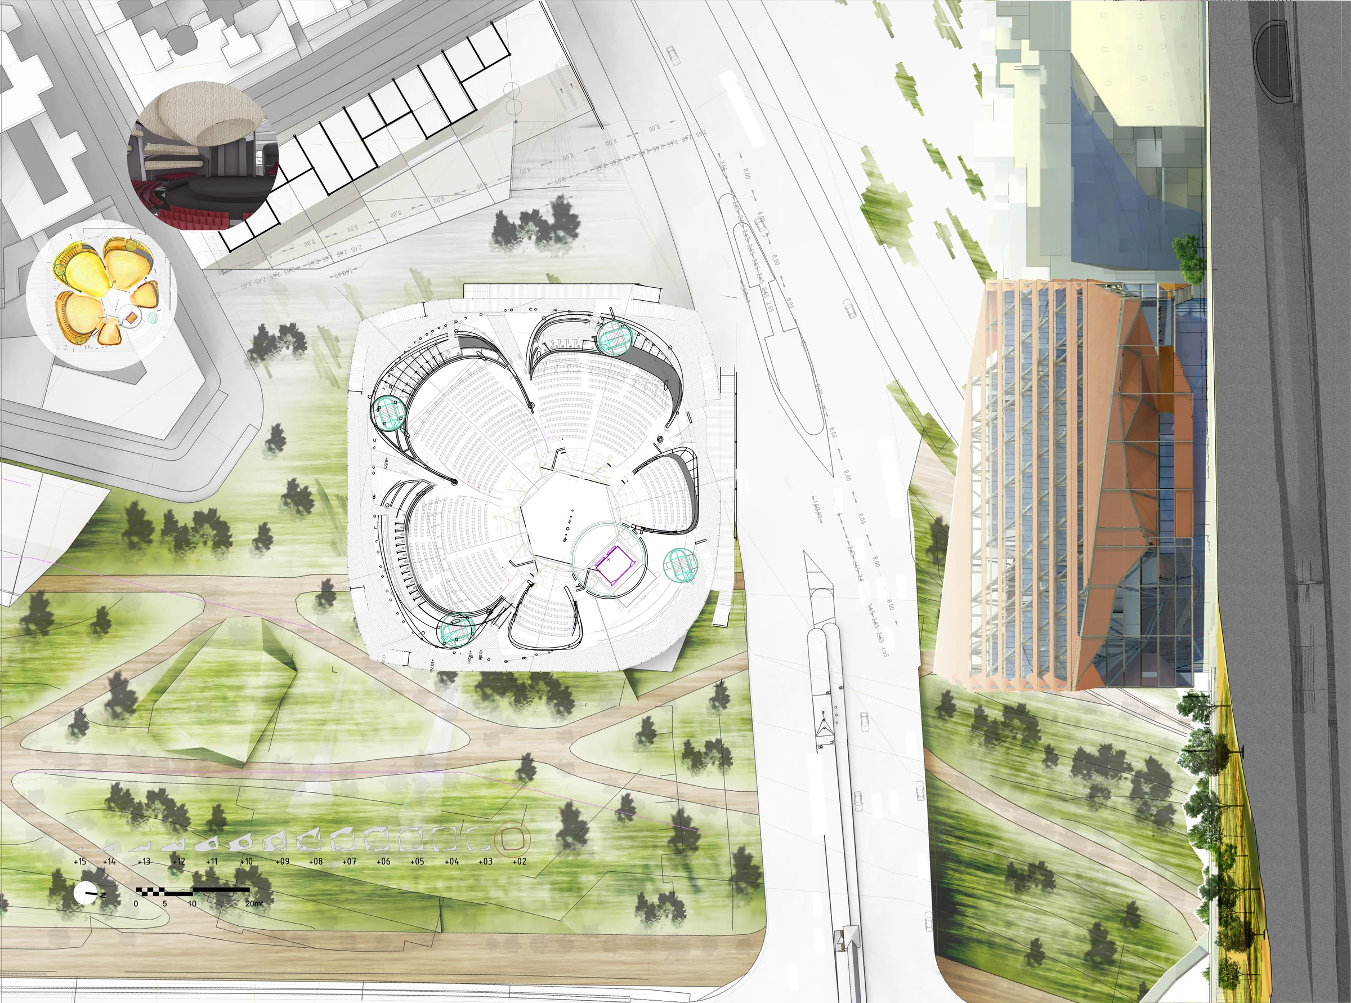
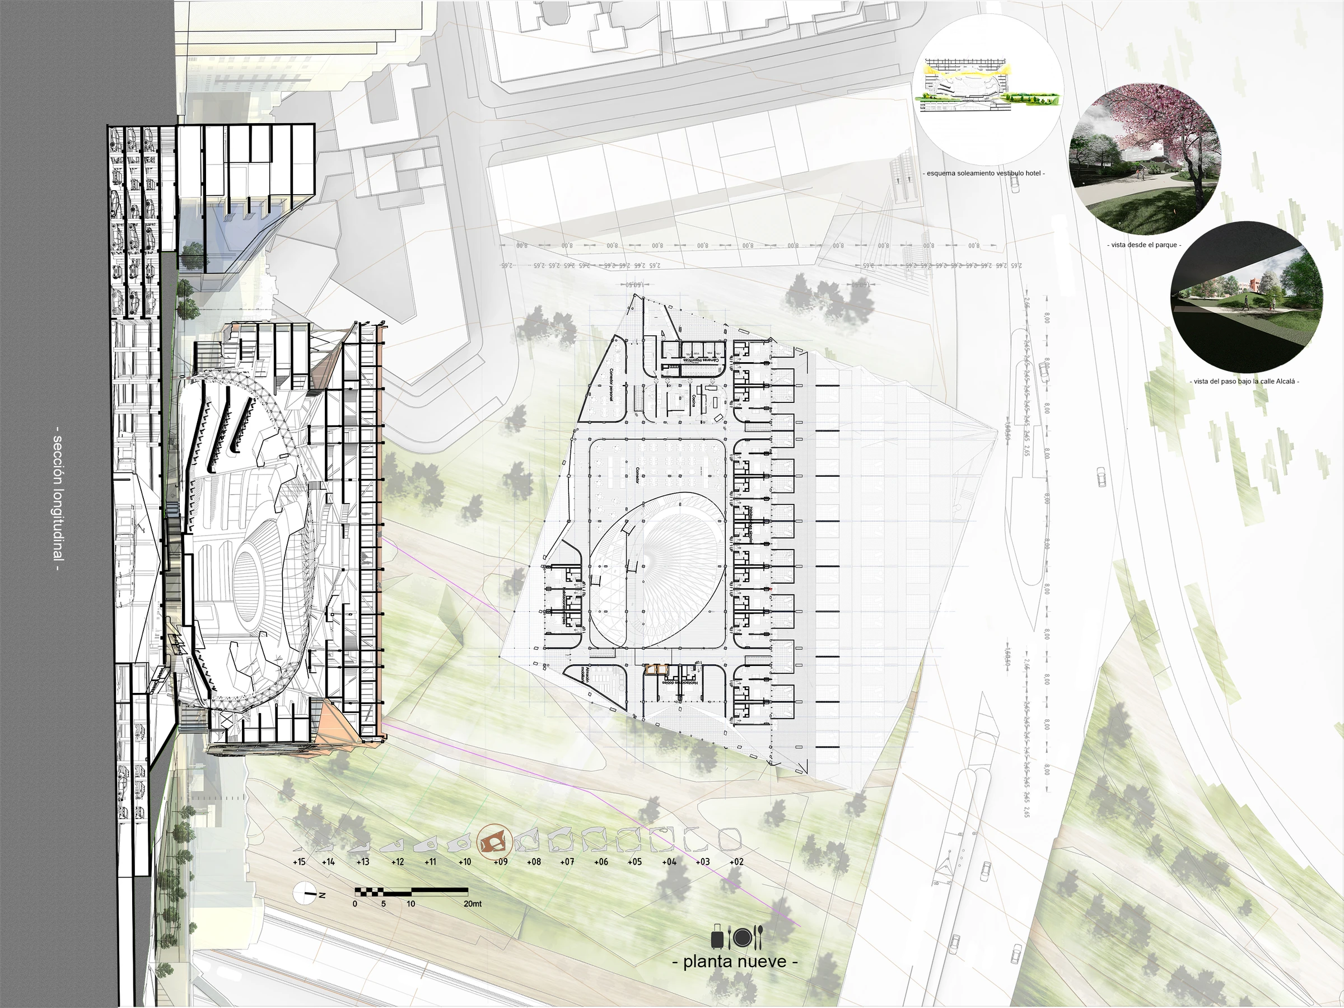
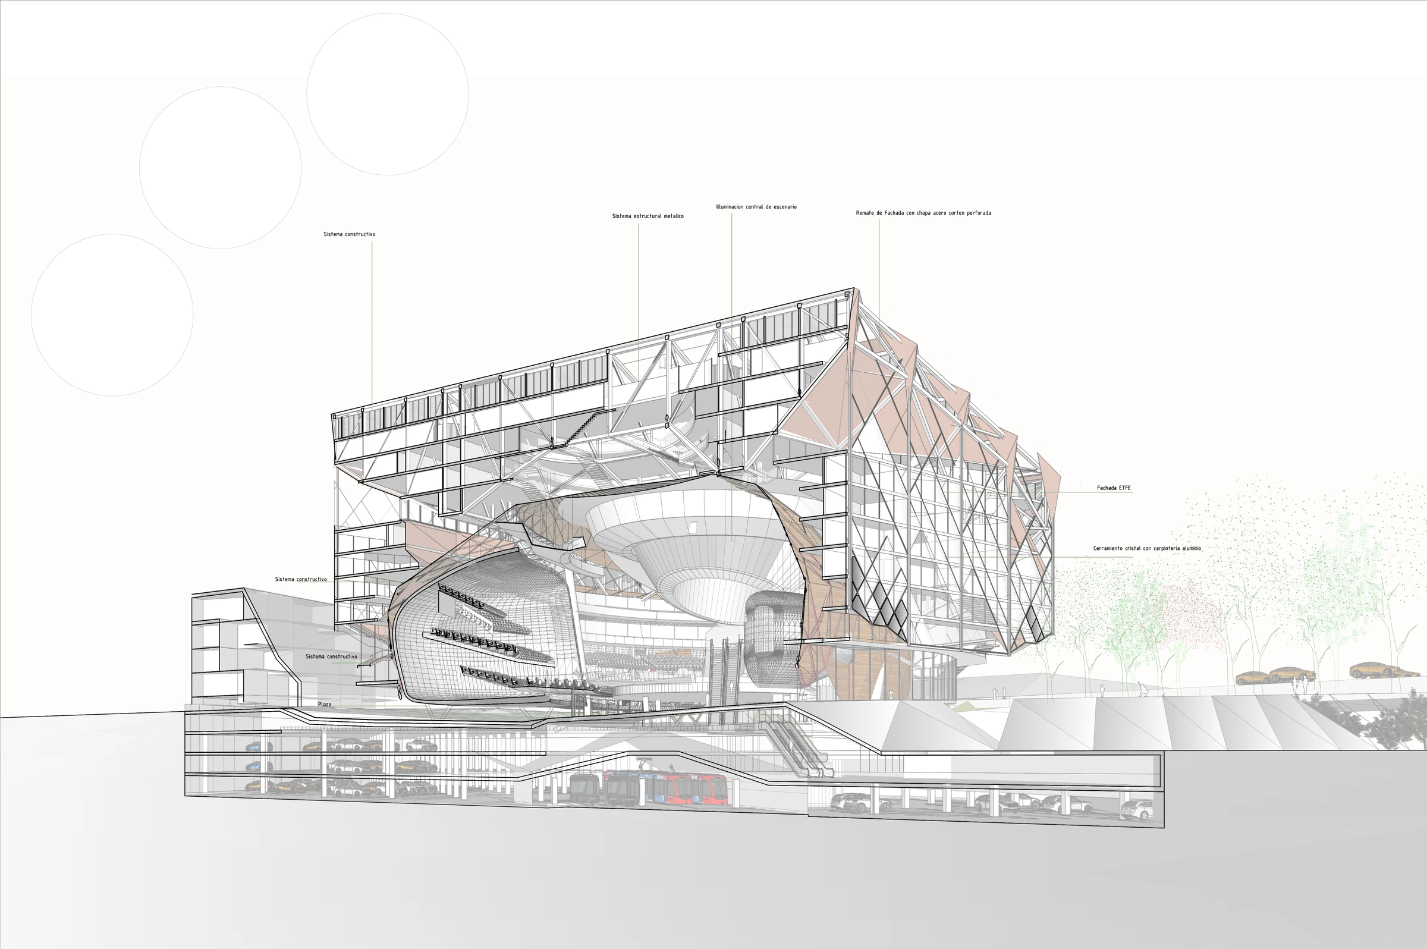
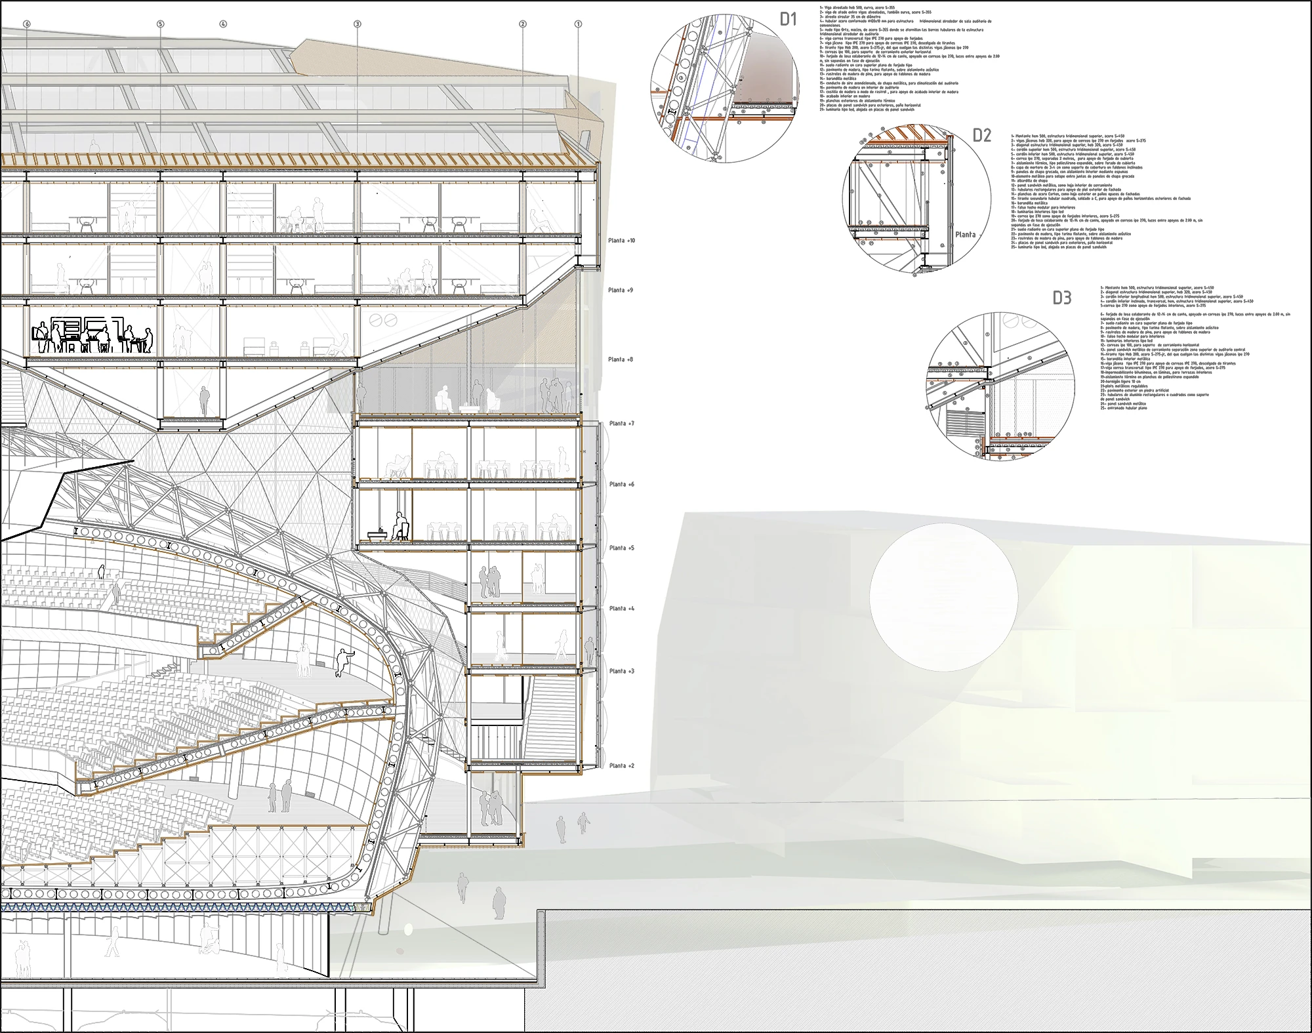
PROJECT STATEMENTFinal Master's Thesis project presented at ENSA Paris-La Villette. Comprehensive design of an urban cultural center, detailed structural axonometries, floor plans, and renders.
Surface / Program: Master's Degree Thesis Sheets & Detailed Models
Click to enlarge 🔍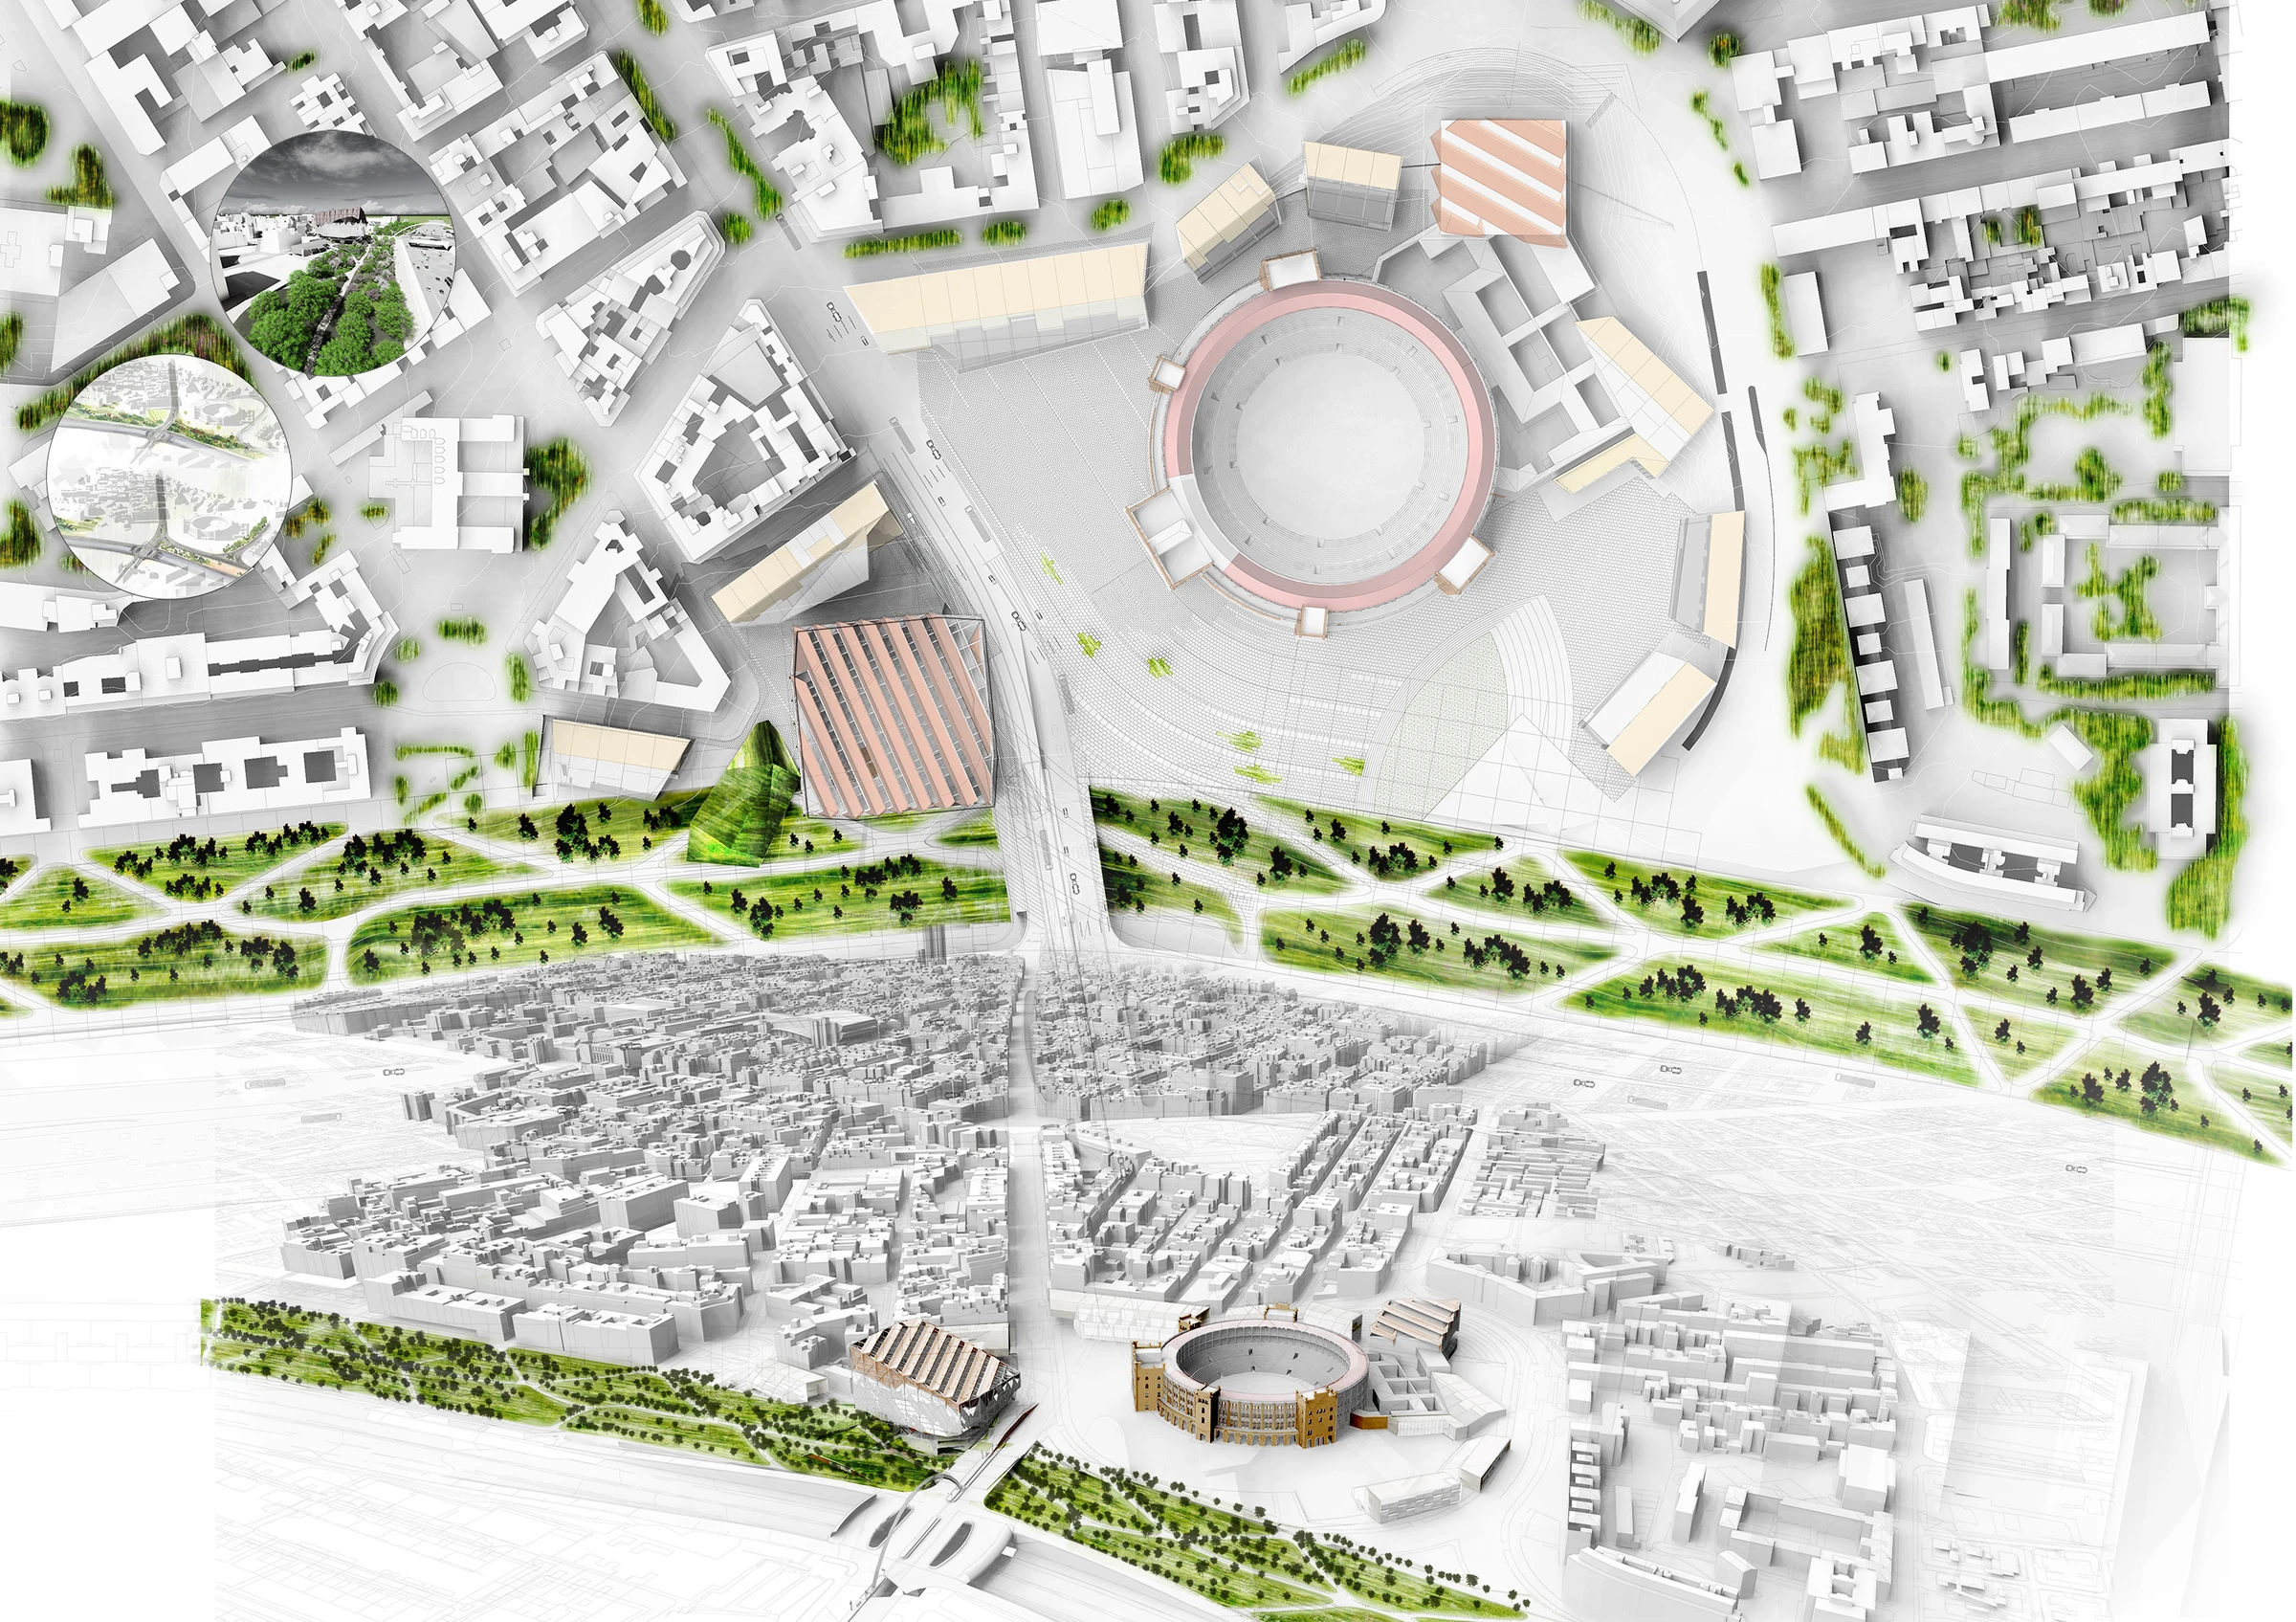 Click to enlarge 🔍
 Click to enlarge 🔍
 Click to enlarge 🔍
 Click to enlarge 🔍
 Click to enlarge 🔍
 Click to enlarge 🔍