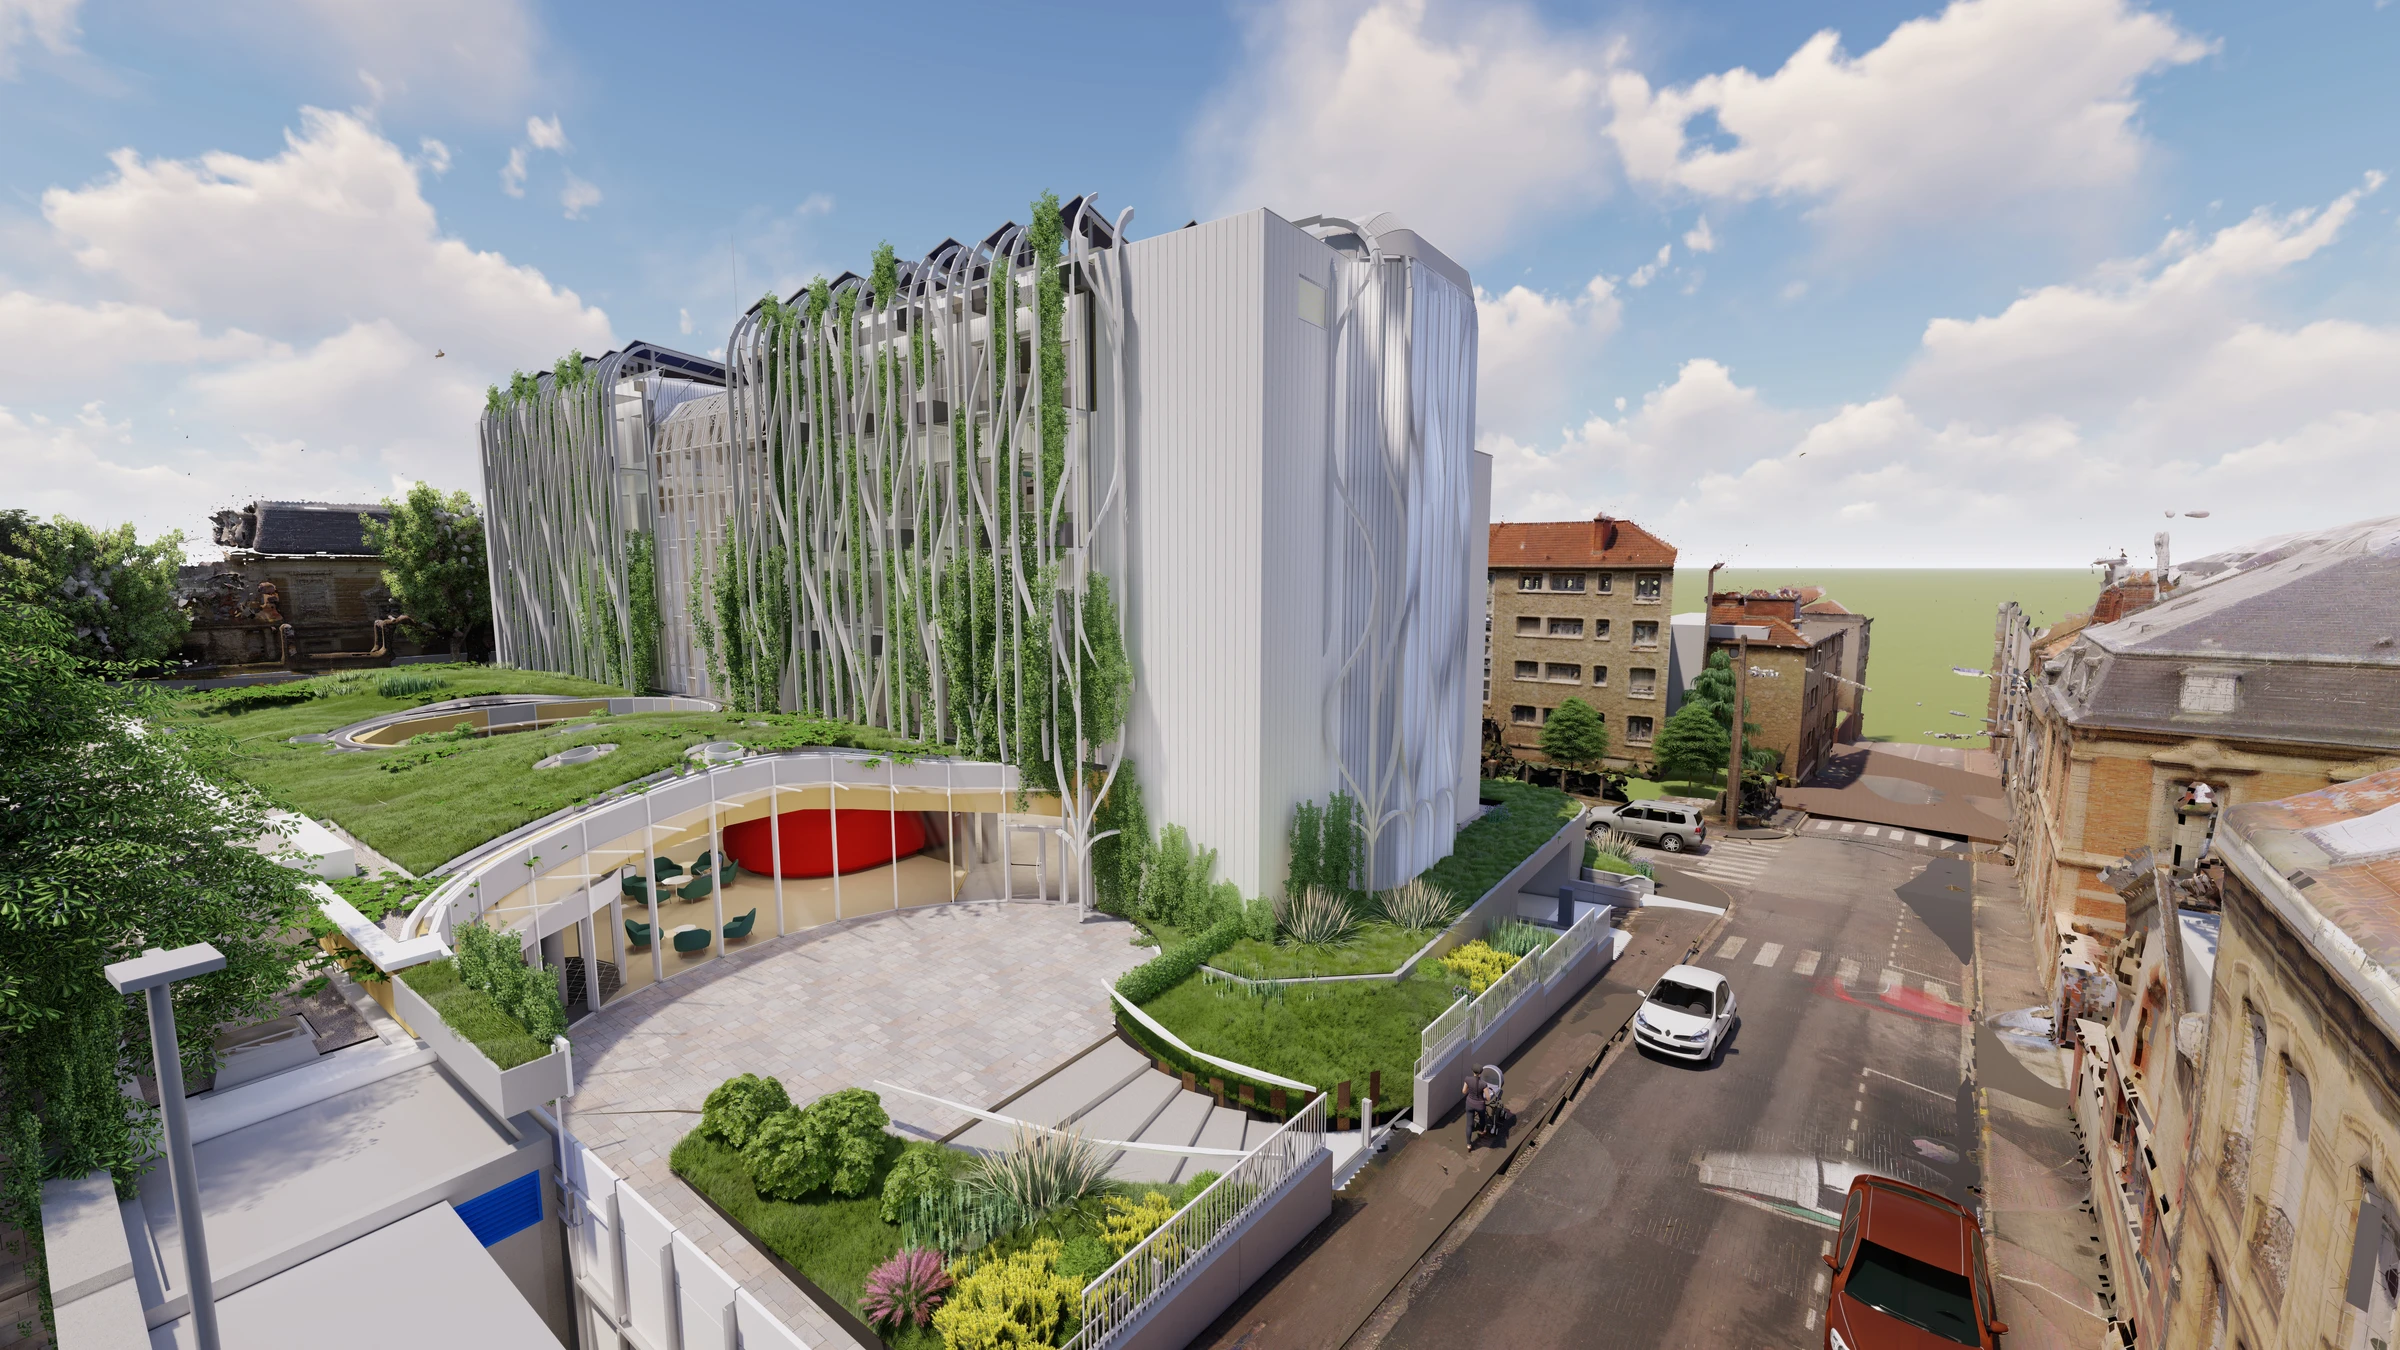
LOCATIONÉpernay, Marne, France
YEAR2018 — 2021
ROLEProject Architect
PRACTICESARL OUYOUT
01
PROJECT STATEMENTAdaptive reuse of a 1963 high school into 30 modern housing units for CDER. The building thermal performance was overhauled with exterior louver solar shading systems.
Surface / Program: 4,000 m² · 30 Apartments
Click to enlarge 🔍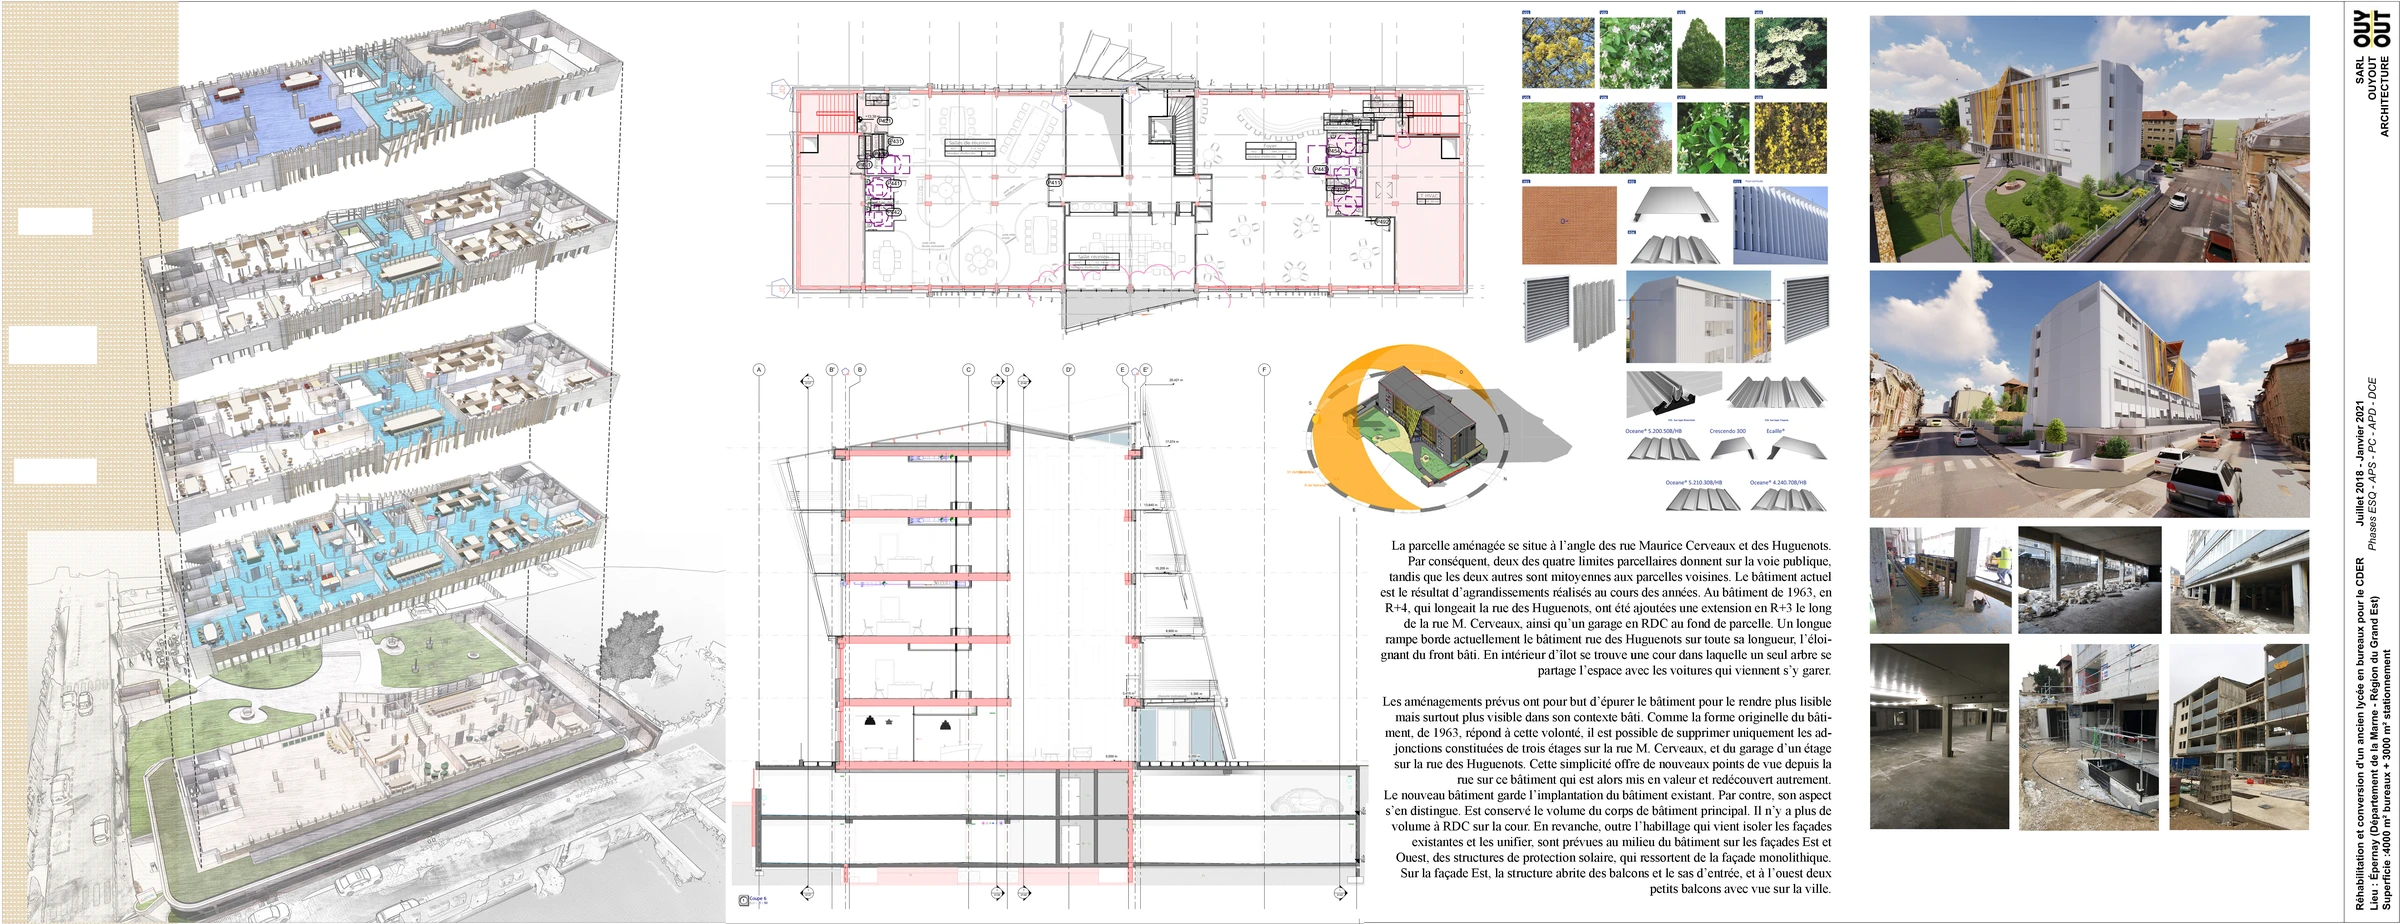 Click to enlarge 🔍