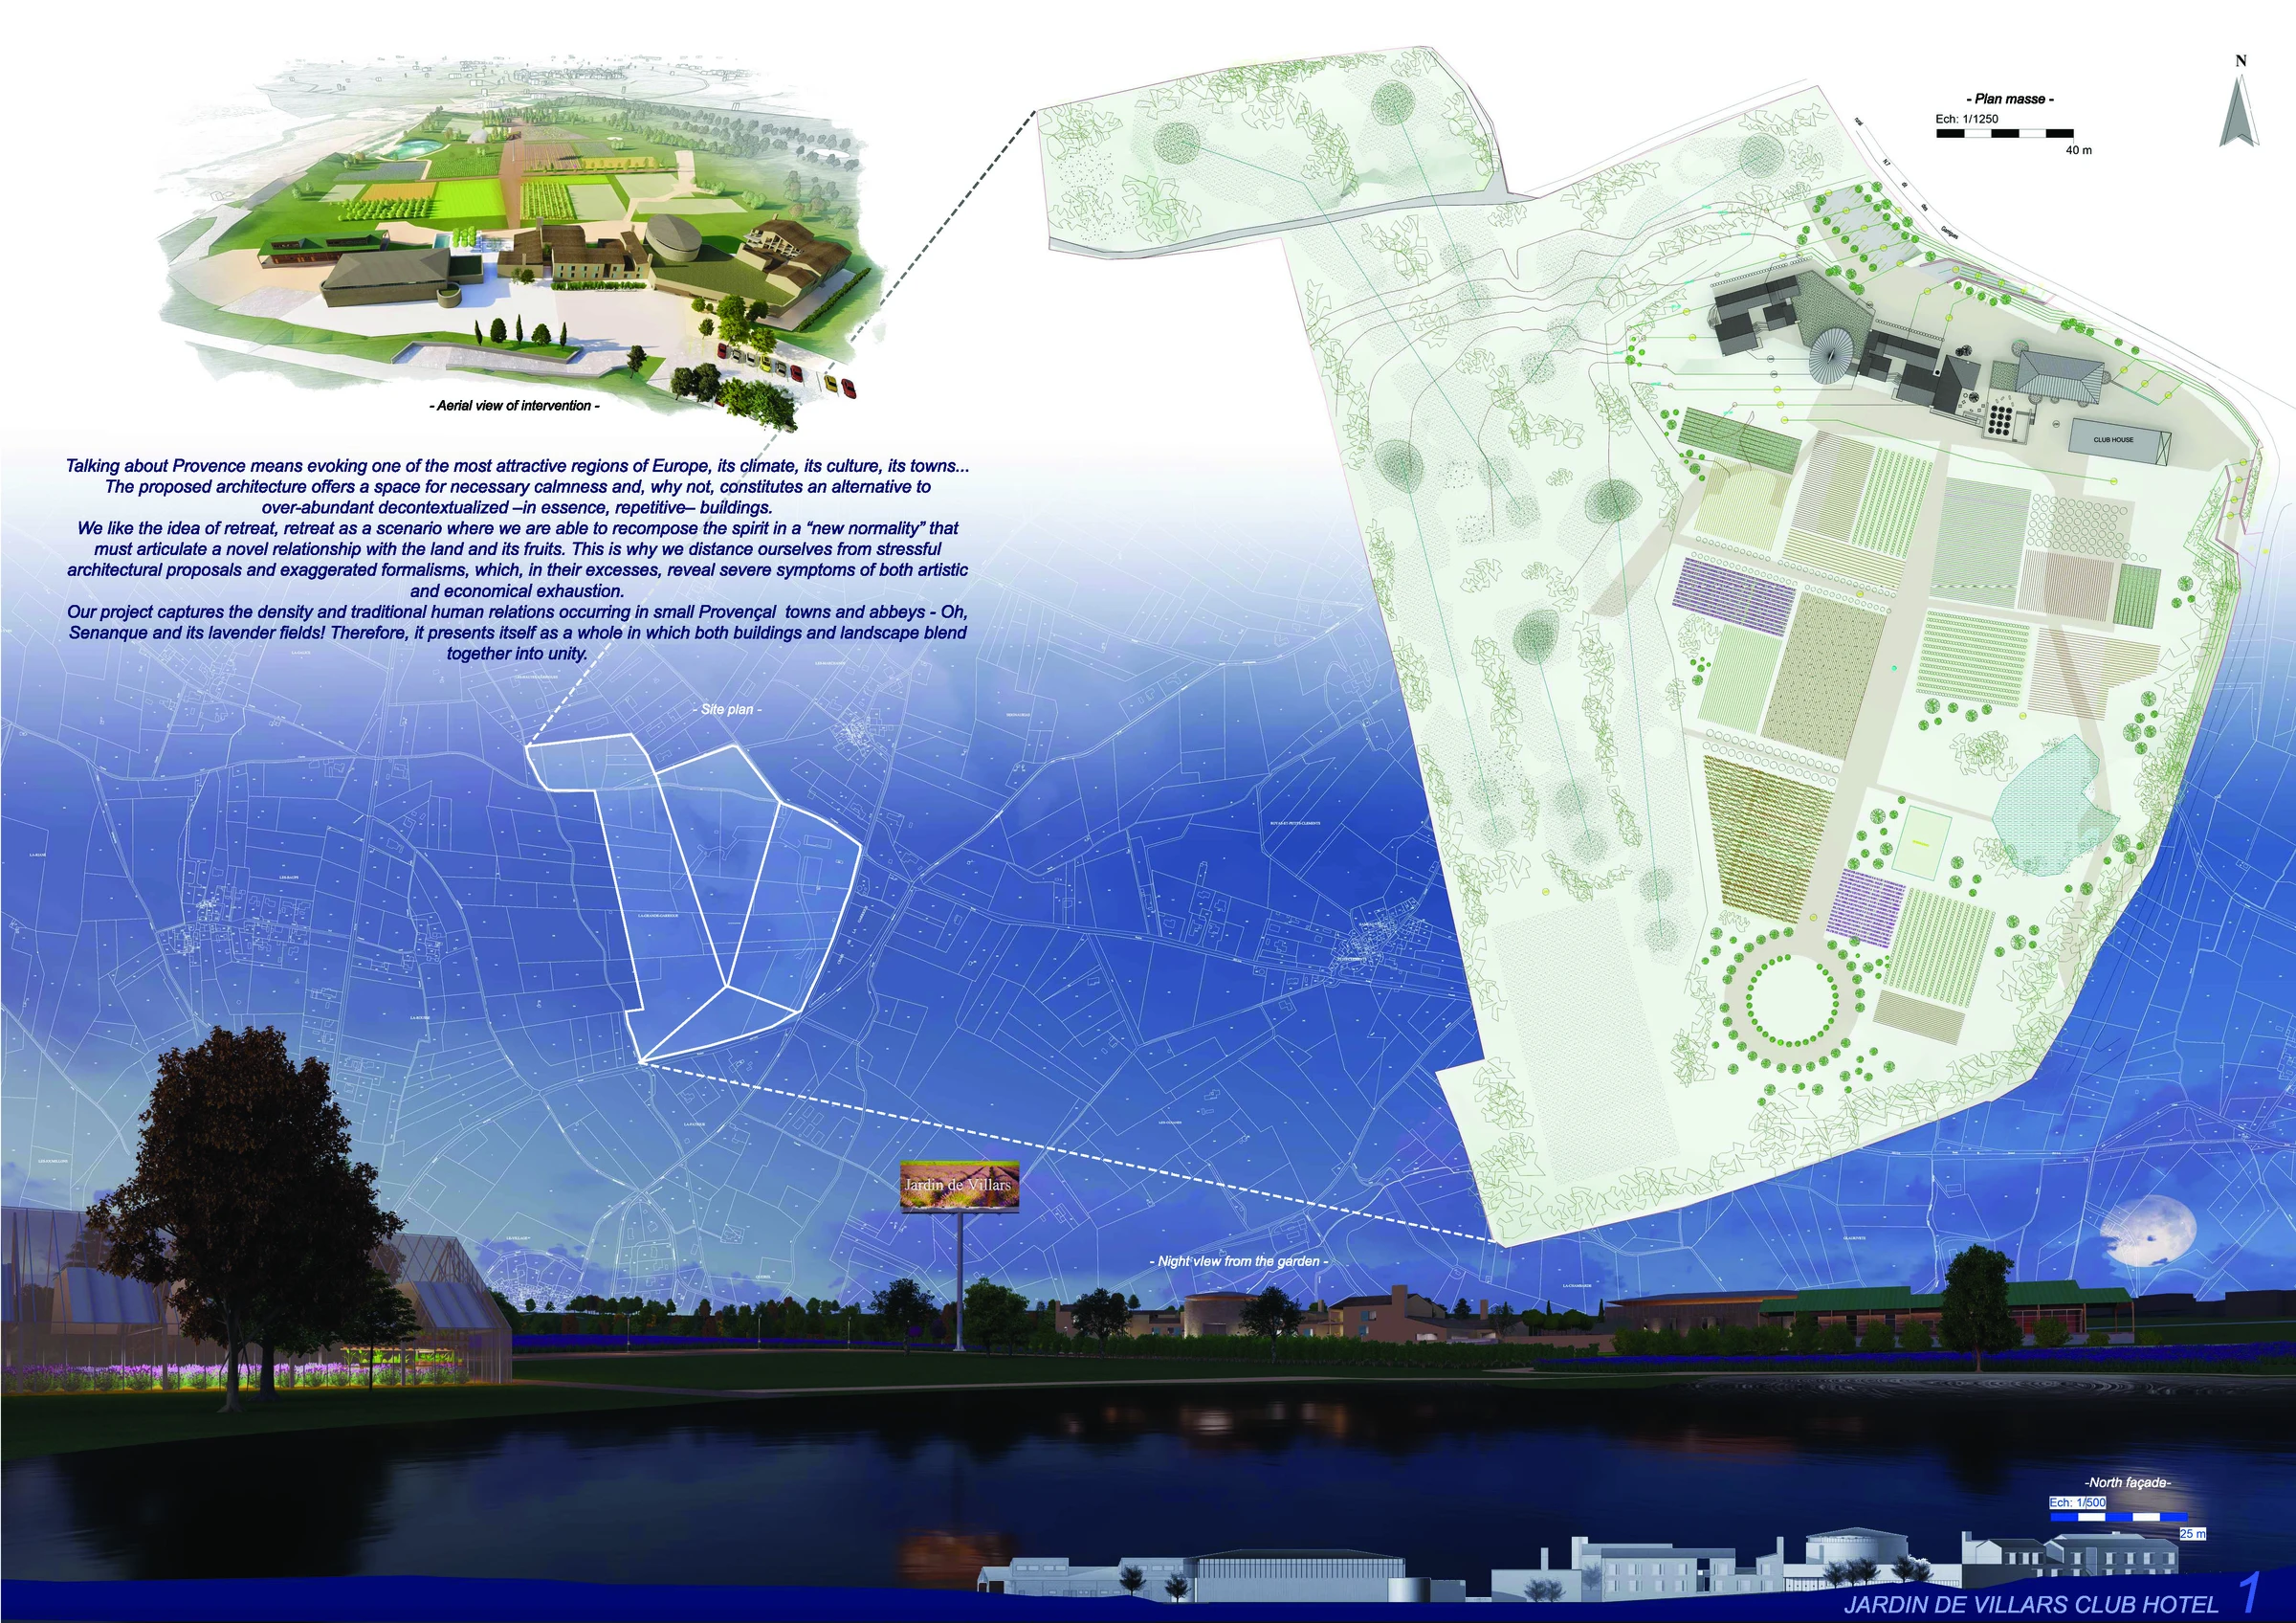
LOCATIONProvence, France
YEAR2020
ROLECollaborating Architect
PRACTICESARL OUYOUT
01
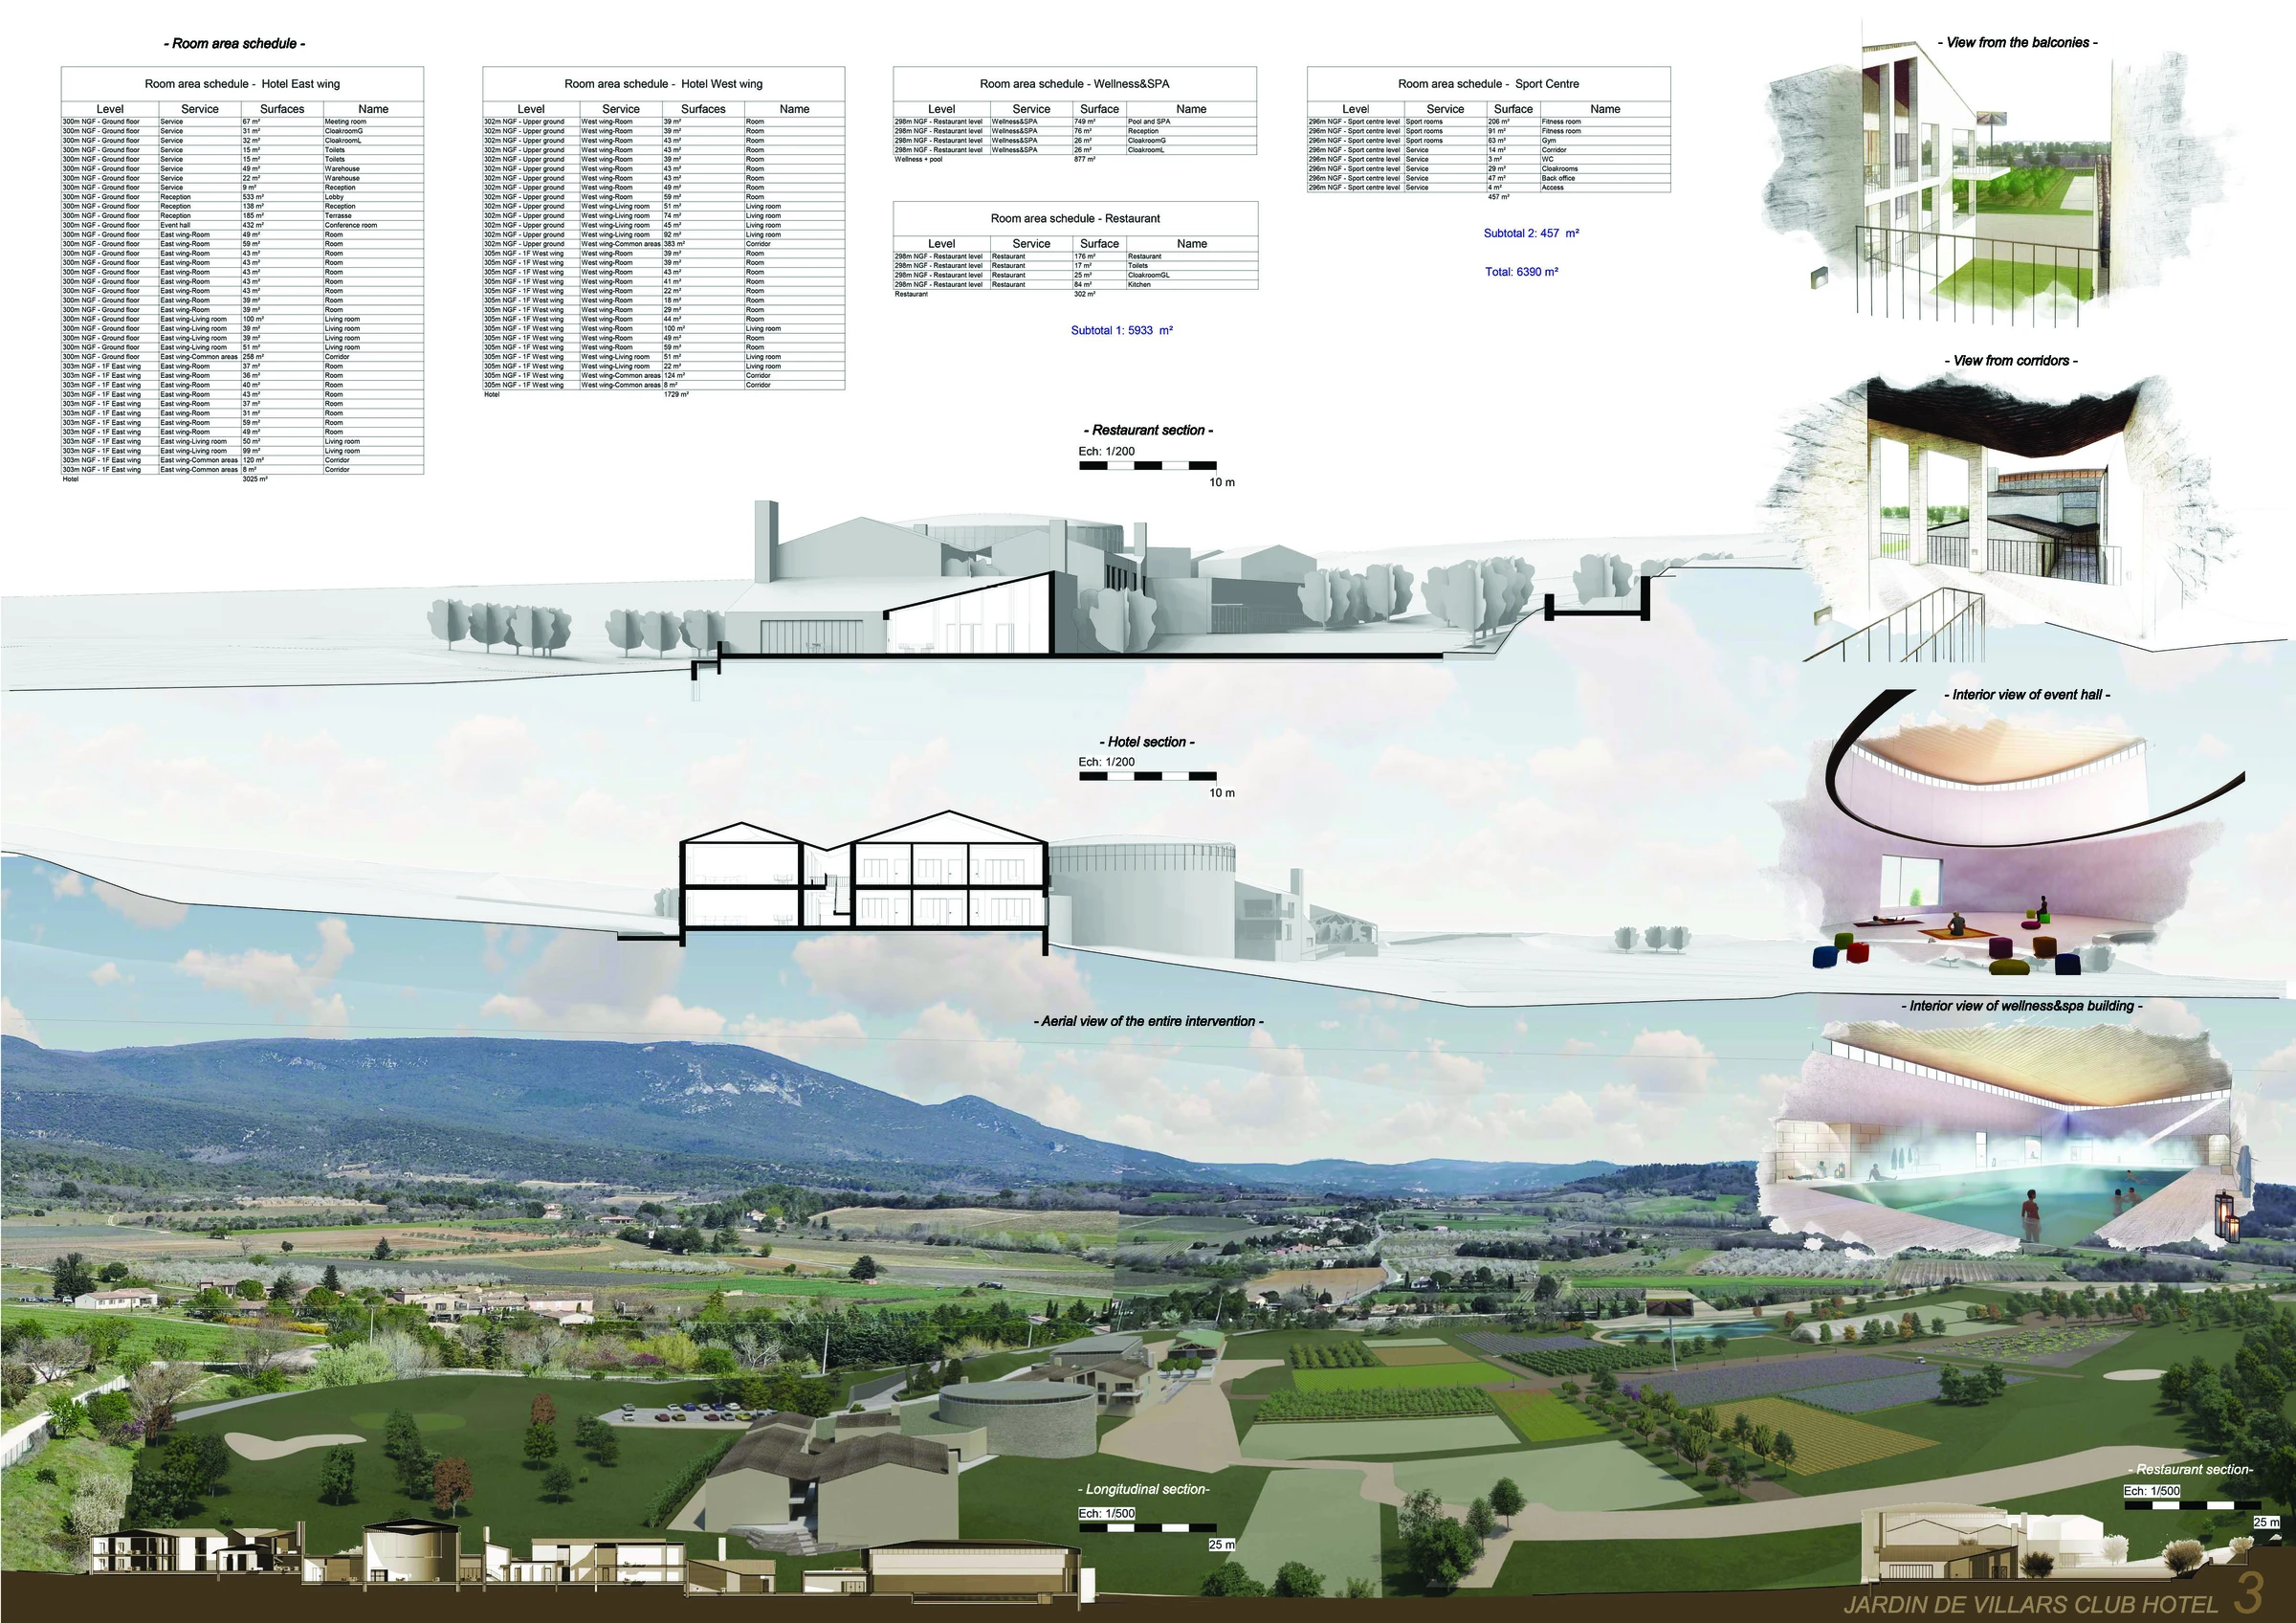
PROJECT STATEMENTResort hotel inspired by traditional Provençal abbeys. Interlocking stone volumes open onto lavender gardens, with an atmospheric thermal bath spa.
Surface / Program: Hotel · Spa · Golf · 6,390 m²
Click to enlarge 🔍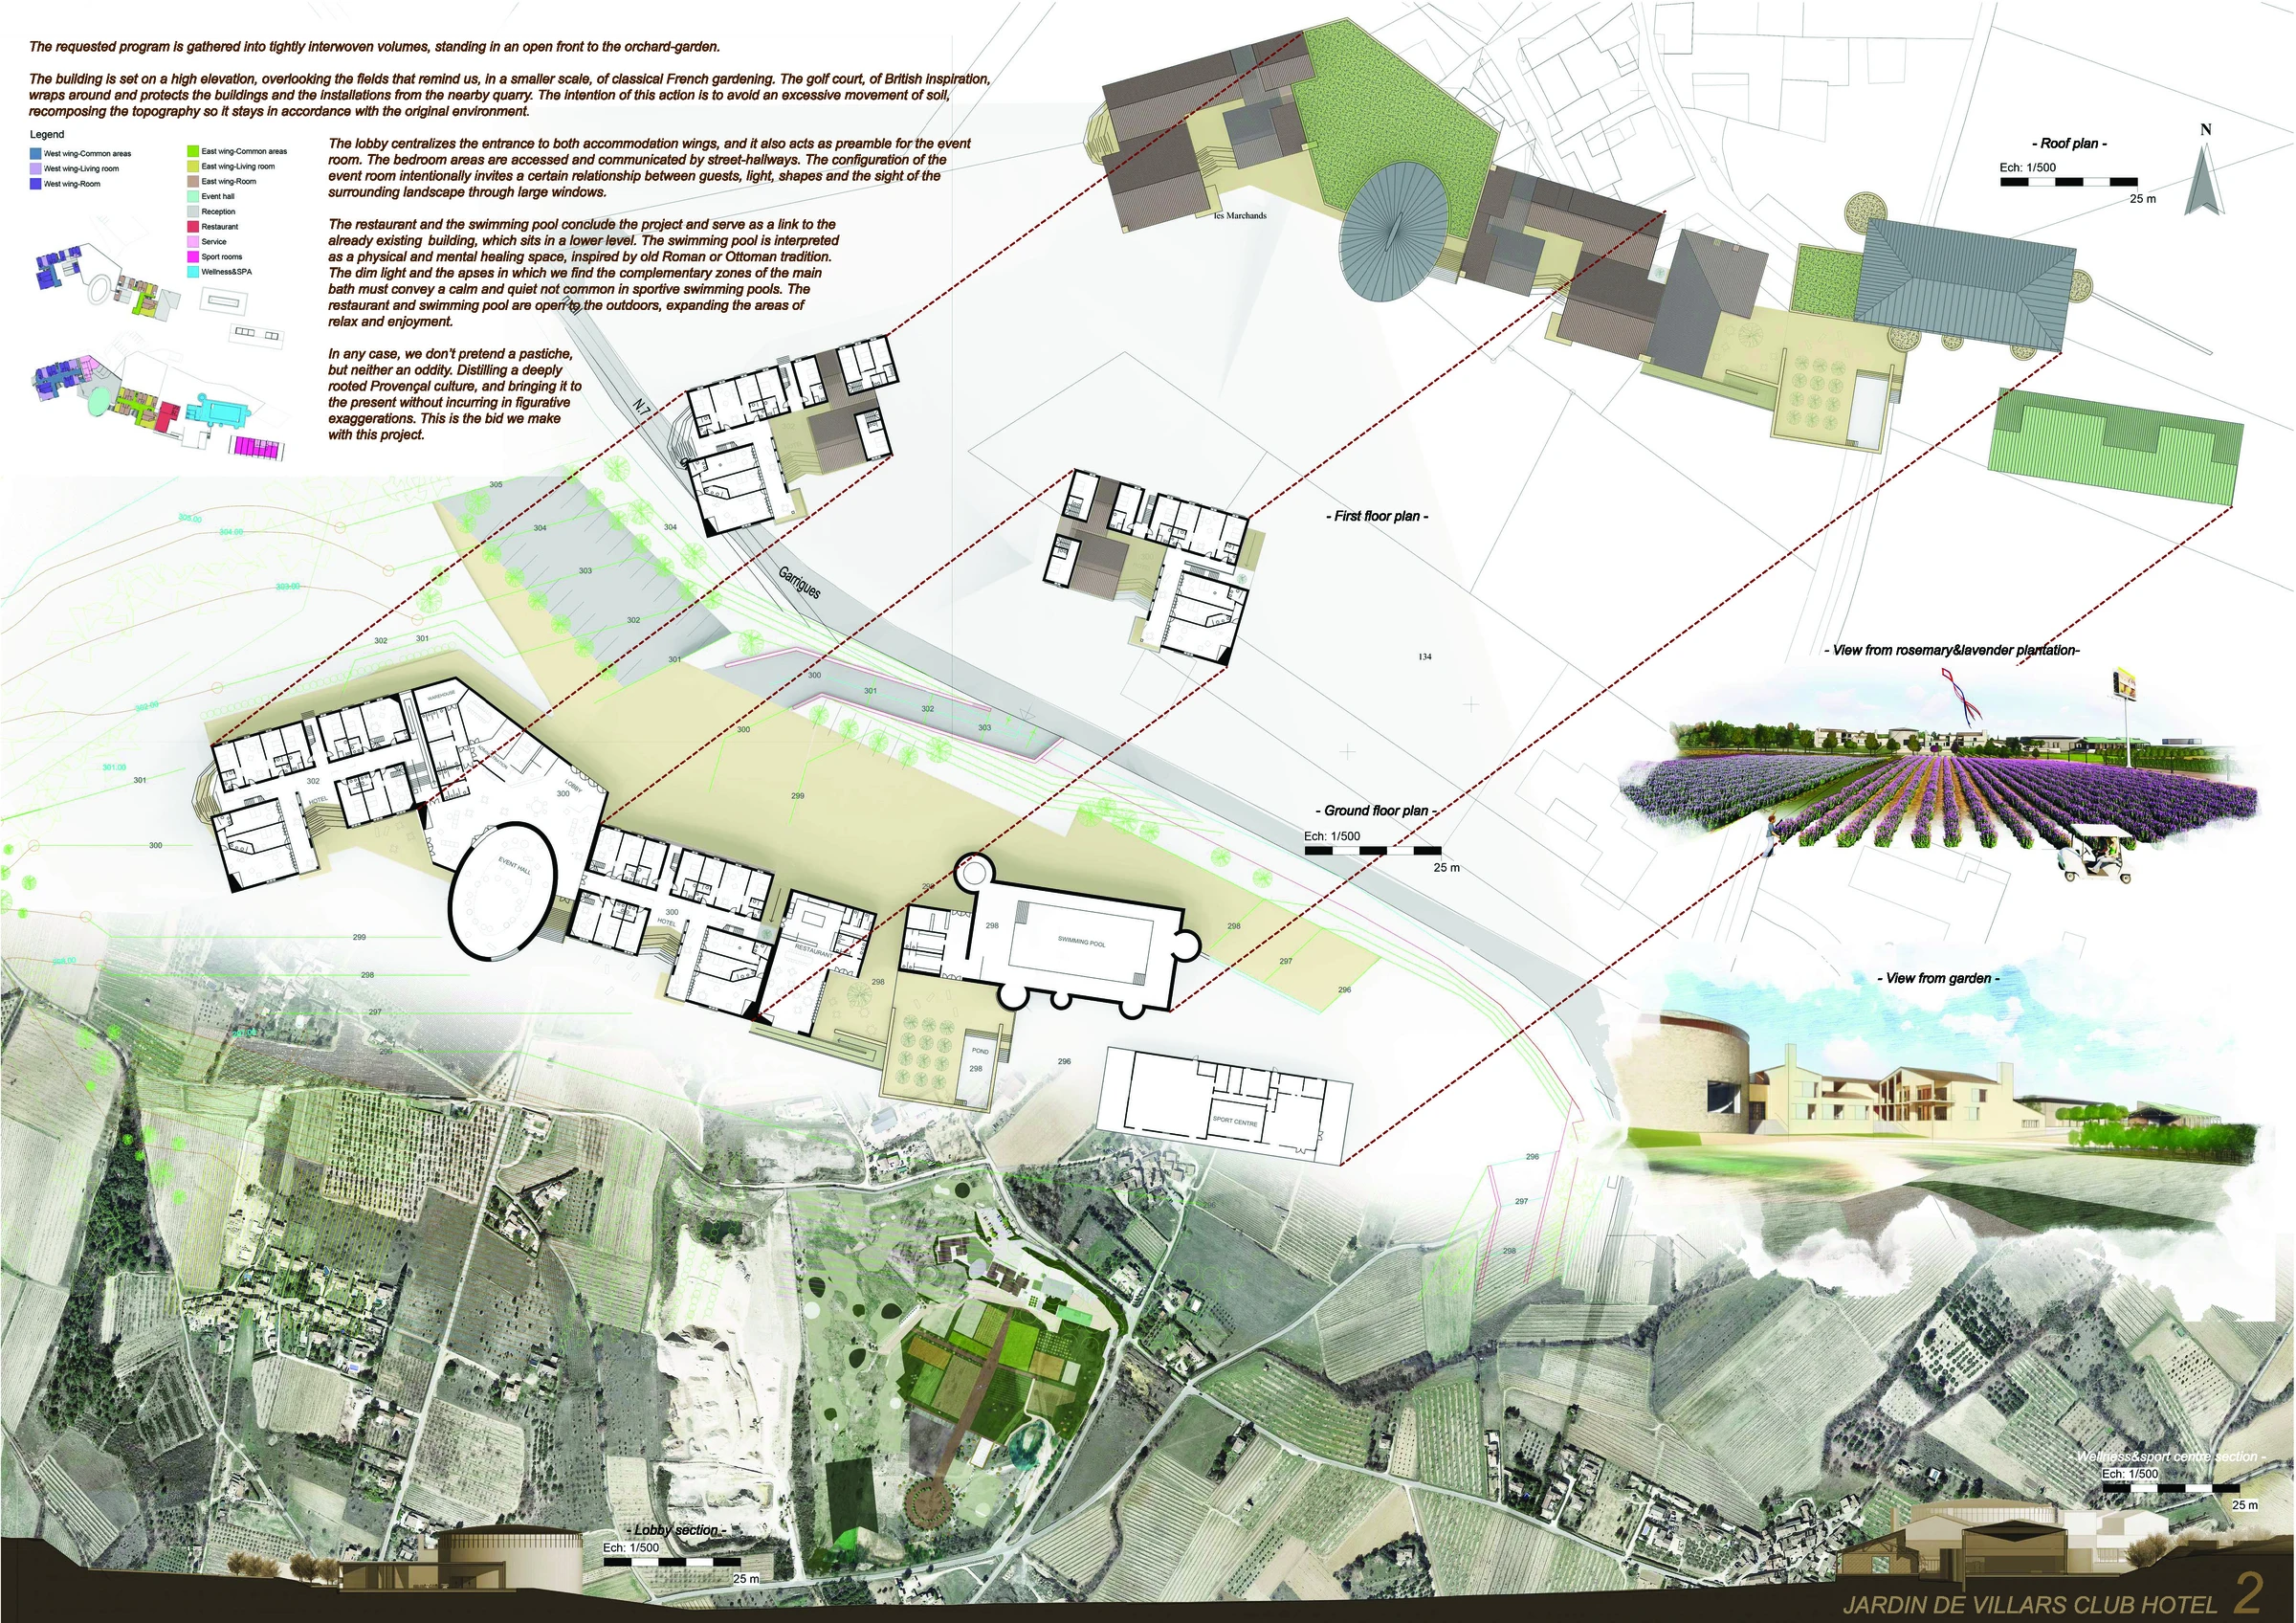 Click to enlarge 🔍
 Click to enlarge 🔍